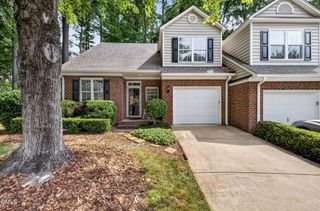
5519 Wallace Martin Way, Raleigh, NC 27616
- 3 beds |
- 3 baths |
- 2,109 sqft
 Town Home
  Built in 2019
  2,614sqft lot
 1 car garage
  $175/sqft
  Listed 2 months ago
Property Description
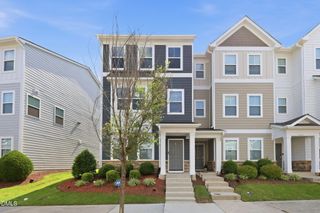
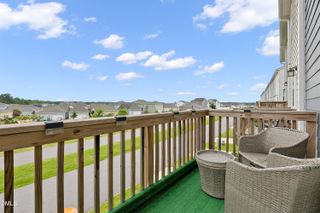
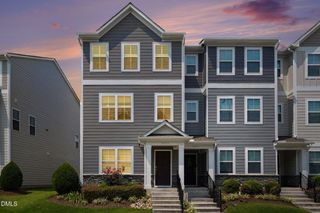
Modern, efficient and move-in ready end unit townhome built in 2019. Open main level with combination great room with a fireplace, dining area and kitchen with an island and granite countertops. The main level also has the primary bedroom and bathroom, and along the main hallway there is a half-bath and a laundry closet. The second floor has a spacious family room and two bedrooms and a full bathroom. The seller added a walk-in closet with shelving for additional storage space. The one car garage also has shelving added by the seller. The backyard has a privacy fence, an enlarged patio, and the seller installed AstroTurf to reduce maintenance saving $20/month on the mowing fee. Water heater is tankless. Riverbend Middle School around the corner, and the dog park about a block away. Also available is River Bend Park, Trails & Greenway, a Fitness Park, Clubhouse & Pool, a Community Farm & Pocket Parks. See documents section for additional details.
- Listing Status:
- Active
- Date Added:
- June 22, 2026
- Data Last Updated:
- August 6, 2026 at 3:39AM
- Listing Office:
- Umstead Realty, LLC : 919-876-2828
- Listing Agent:
- Robert Mulder : 919-215-1448
- MLS ID:
- 10169741

- General: Private YardRain GuttersFenced YardGarage(s)
- Style: Transitional
- Other Structures: Garage(s)Front PorchPatio
- Pool: Swimming Pool Com/Fee
- Parking: Alley AccessAttachedDetachedDrivewayGarageGarage Door OpenerOff StreetOn StreetParking PadParking spaces: 2
- Roofing: CompositionShingle
- Windows: Insulated Windows
- General: Fiber CementLap Siding2Concrete PerimeterSlab
- Road/Access: City Street
- HOA Amenities: ClubhouseDog ParkFitness CenterMaintenance GroundsManagementPoolMaintenance Grounds230.0Monthly
- Golf: ClubhouseFitness CenterParkPlaygroundPoolRestaurantStreet LightsSidewalks
- Originating MLS: Doorify MLS
- County: Wake
- Zoning: PDLo1175 5401 North-Lot 20 Bm2017-015031736.02 88 5286
- Fencing: Back YardFencedGatePrivacyVinyl
- Utilities: Electricity ConnectedNatural Gas ConnectedSewer ConnectedWater Connected
- Water: Public
- Sewer: Public Sewer
- Source: Doorify MLS
- Ownership: Townhouse
This listing courtesy of Robert Mulder , Umstead Realty, LLC
Monthly Payment
- Principal & Interest $
- Property Taxes $
- Home Insurance $
- VA Funding Fee $

Location
Similar Listings Nearby
 New - 22 hours ago