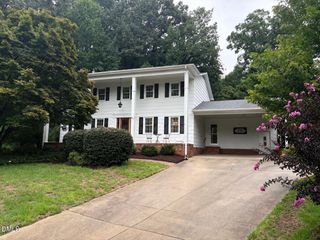
5537 Parkwood Drive, Raleigh, NC 27612
- 4 beds |
- 3 baths |
- 2,875 sqft
 Single-Family Home
  Built in 1985
  0.63acre lot
 1 car garage
  $235/sqft
  Listed 1 month ago
Property Description
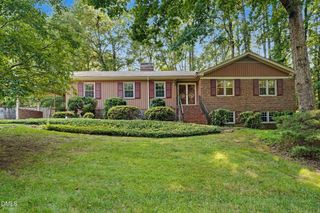
Beautiful Brookhaven traditional brick-front home on private, wooded .63 acre lot! Large living room with masonry fireplace and extensive built-ins, open dining room with bay window, kitchen features granite countertops, center island, pantry and breakfast area with bay window & desk. Primary bedroom suite with large walk-in closet, primary bathroom with double sinks, granite countertop, and walk-in tile/glass shower. Oversized laundry room. Bonus room with LVP flooring and storage room in basement. Oversized two-car basement garage with workshop space. Huge rear deck (40x10) overlooks winding stream and wooded lot! Short drive to downtown Raleigh, Crabtree Valley Mall, RTP, Raleigh-Durham Airport, I-40, and incredible restaurants and shopping! This home is a must to see!
- Listing Status:
- Active
- Date Added:
- July 3, 2026
- Data Last Updated:
- August 6, 2026 at 1:39AM
- Listing Office:
- Long & Foster Real Estate INC : 919-942-4822
- Listing Agent:
- Dusty Butler : 919-308-6693
- MLS ID:
- 10178053

- General: Rain Gutters
- Style: ColonialTraditional
- Other Structures: Front PorchDeck
- Parking: AttachedBasementConcreteDrivewayGarageGarage Door OpenerParking spaces: 4
- Roofing: Shingle
- General: BrickBrick VeneerMasonite2BlockBrick/Mortar
- Originating MLS: Doorify MLS
- County: Wake
- Zoning: R-4Lo98 Brookhaven Pt Annex E Bm1972-00028078608976807000 0083115
- View: Trees/Woods
- Water: Public
- Sewer: Public Sewer
- Source: Doorify MLS
This listing courtesy of Dusty Butler , Long & Foster Real Estate INC
Monthly Payment
- Principal & Interest $
- Property Taxes $
- Home Insurance $
- VA Funding Fee $

Location
Similar Listings Nearby
 New - 21 hours ago