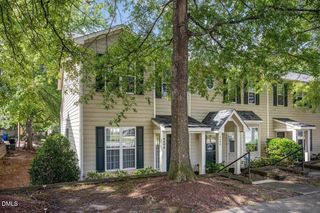
5612 Osprey Cove Drive, Raleigh, NC 27604
- 2 beds |
- 3 baths |
- 1,091 sqft
 Town Home
  Built in 2000
  2,178sqft lot
 1 car garage
  $215/sqft
  Listed 20 days ago
Property Description
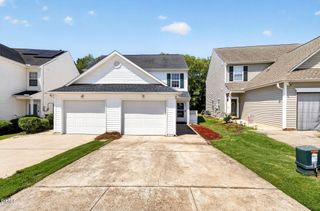
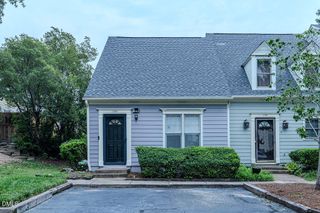
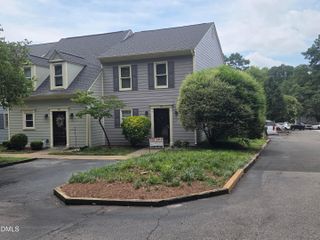
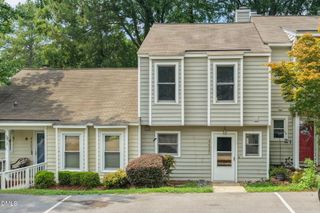
Backing directly to the Neuse River Greenway Trail, this end-unit Hedingham townhome offers a rare combination of features including a one-car garage, screened porch, and private wooded views. Step outside and enjoy direct access to miles of walking and biking trails right from your backyard. Inside, you'll find two spacious bedrooms, each with its own private full bath--an ideal layout for roommates, guests, or anyone wanting extra privacy. A convenient half bath on the main level is perfect for visitors. The family room features a gas fireplace with built-ins, while the kitchen offers updated stainless steel appliances and a pantry. Upstairs you'll also find the laundry area, and the primary suite includes a walk-in closet. The HOA includes access to community pools, the athletic club, exterior maintenance, and yard maintenance, making homeownership easy. Conveniently located near shopping, dining, I-540, I-440, and downtown Raleigh.
- Listing Status:
- Pending
- Data Last Updated:
- August 5, 2026 at 11:18PM
- Listing Office:
- Coldwell Banker HPW : 919-552-0002
- Listing Agent:
- Krista Beauchesne : 919-602-5318
- MLS ID:
- 10180457
- General: BookcasesBuilt-in FeaturesCeiling Fan(s)High Speed InternetLaminate CountersPantryTub ShowerWalk-In Closet(s)
- Appliances: DishwasherElectric OvenMicrowaveStainless Steel Appliance(s)
- Laundry: Laundry ClosetIn HallUpper Level
- Basement: Crawl Space
- Flooring: CarpetLuxury VinylTile
- A/C: Central AirElectric
- Heating: Fireplace(s)Gas
- Fireplace: GasLiving RoomFireplaceFireplaces: 1
- General: Rain Gutters
- Style: Traditional
- Other Structures: Rear PorchScreened
- Pool: Association
- Parking: AttachedDrivewayGarage Faces FrontGarageGarage Door OpenerParking spaces: 2
- Roofing: Shingle
- Windows: Blinds
- General: Vinyl Siding2Crawlspace
- HOA Amenities: Fitness CenterMaintenance GroundsPlaygroundPoolTennis Court(s)Trail(s)Maintenance GroundsMonthly
- Originating MLS: AMLSNC_TRIANGLE
- County: Wake
- Zoning: Lo3947 Blackwolf Run @ Hdghm Ph7 Bm1999-01904173504704321000 0268041
- View: Trees/WoodsView
- Water: Public
- Sewer: Public Sewer
- Source: AMLSNC_TRIANGLE
This listing courtesy of Krista Beauchesne , Coldwell Banker HPW
Monthly Payment
- Principal & Interest $
- Property Taxes $
- Home Insurance $
- VA Funding Fee $

 New - 1 day ago