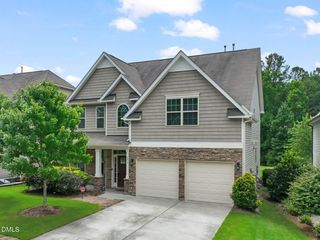
5716 Clarks Fork Drive, Raleigh, NC 27616
- 5 beds |
- 3 baths |
- 3,101 sqft
 Single-Family Home
  Built in 2000
  9,148sqft lot
 2 car garage
  $142/sqft
  Listed 6 months ago
Property Description
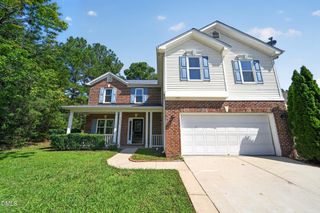
Seller offering up to $17,500 toward buyer closing costs, prepaid expenses, and/or interest rate buydown when using the Seller's preferred lender and closing attorney. Incentive subject to lender approval, loan program restrictions, and terms outlined in the executed contract. Welcome home to this SPACIOUS 5-BEDROOM HOME in a GREAT Raleigh LOCATION offering a functional layout and inviting living spaces. The MAIN FLOOR welcomes you with a VAULTED ENTRYWAY filled with NATURAL LIGHT from a beautiful oversized window. Just off the entry, you'll find a LARGE OFFICE OR FLEX SPACE, perfect for working from home or creating a playroom or hobby area. A FORMAL DINING ROOM provides the ideal setting for gatherings, while the EAT-IN KITCHEN offers everyday convenience and flows seamlessly into the LIVING ROOM WITH FIREPLACE, creating a warm and comfortable space to relax. The PRIMARY SUITE is thoughtfully designed with a VAULTED CEILING, WALK-IN CLOSET, and a private EN-SUITE BATH featuring a SEPARATE TUB AND SHOWER along with a SEPARATE WATER CLOSET. Upstairs, you'll find FOUR ADDITIONAL BEDROOMS and a FULL BATH, offering plenty of space. With its SPACIOUS FLOOR PLAN and VERSATILE LIVING AREAS, this home checks all the boxes for comfort and functionality. DON'T MISS YOUR OPPORTUNITY TO MAKE IT YOURS!
- Listing Status:
- Active
- Data Last Updated:
- August 6, 2026 at 7:17AM
- Listing Office:
- Integra Realty : 919-714-4663
- Listing Agent:
- Meagan Perry : 910-385-8573
- MLS ID:
- 10142668
- General: Rain Gutters
- Style: Traditional
- Other Structures: PorchFront PorchDeckCovered
- Pool: AssociationCommunity
- Parking: AttachedDrivewayGarage Faces FrontGarageGarage Door Opener
- Roofing: Shingle
- General: BrickVinyl Siding2CrawlspaceRaised
- Road/Access: Paved
- HOA Amenities: Maintenance GroundsPlaygroundPoolTennis Court(s)InsuranceMaintenance GroundsAnnually
- Originating MLS: AMLSNC_TRIANGLE
- County: Wake
- Zoning: Lo66 Riverside Sub Ph2 Bm2000-00034173706493448000 0271458
- Water: Public
- Sewer: Public Sewer
- Source: AMLSNC_TRIANGLE
This listing courtesy of Meagan Perry , Integra Realty
Monthly Payment
- Principal & Interest $
- Property Taxes $
- Home Insurance $
- VA Funding Fee $

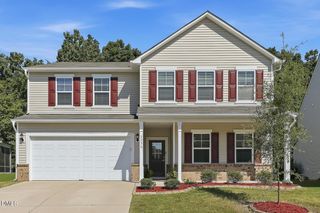
 New - 3 days ago