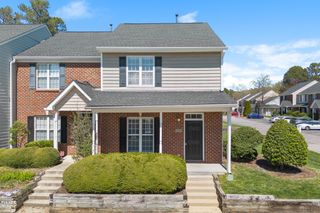
5816 Brambleberry Way, Raleigh, NC 27616
- 3 beds |
- 3 baths |
- 1,510 sqft
 Town Home
  Built in 2026
  1,307sqft lot
 —— car garage
  $170/sqft
  Listed 4 months ago
Property Description
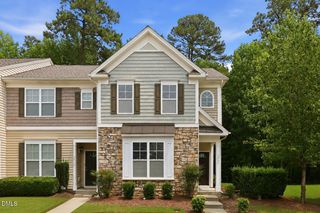
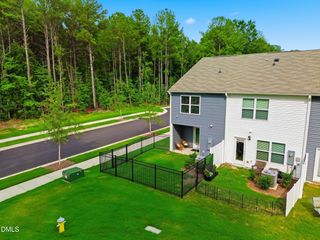
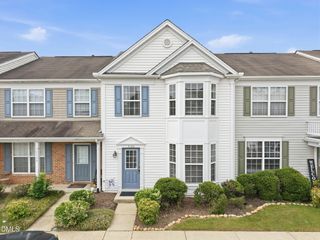
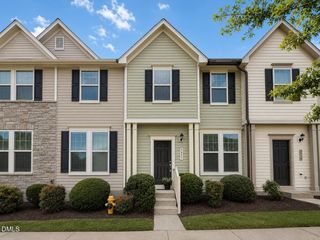
RED TAG Sales Event! Introducing 5816 Brambleberry Way at Thornton Townes. This Jonathan townhome features a well-designed layout with 3 bedrooms, 2.5 bathrooms, and approximately 1,510 square feet of living space. The open-concept first floor allows the kitchen, dining, and living areas to flow together seamlessly. The kitchen includes quartz countertops, stainless steel appliances, shaker-style cabinetry, and a peninsula for added seating and workspace. Upstairs, the primary suite is complemented by two additional bedrooms, offering flexibility for a variety of lifestyles, along with a conveniently located laundry area. Every detail of the layout is designed to maximize both function and comfort throughout the home. * Photos are not of actual home or interior features and are representative of floor plan only. *
- Listing Status:
- Pending
- Date Added:
- March 16, 2026
- Data Last Updated:
- August 6, 2026 at 6:39AM
- Listing Office:
- D.R. Horton, Inc. : 919-815-2079
- Listing Agent:
- Kenneth Ward : 919-713-8414
- MLS ID:
- 10153125

- General: Kitchen IslandOpen FloorplanPantrySmart Camera(s)/RecordingSmart HomeSmart Light(s)Smart ThermostatWalk-In Closet(s)Bathtub/Shower CombinationWalk-In ShowerQuartz Counters
- Appliances: DishwasherElectric RangeFree-Standing Electric RangeMicrowavePlumbed For Ice MakerStainless Steel Appliance(s)Water Heater
- Laundry: Laundry ClosetElectric Dryer HookupLaundry Room
- Flooring: CarpetVinyl
- A/C: Central Air
- Heating: Central
- Eco/Green Feature: LightingThermostat
- Style: Traditional
- Other Structures: Patio
- Parking: AsphaltConcreteDrivewayGarageGarage Door OpenerParking spaces: 2
- Roofing: Architectural Shingle
- Windows: Screens
- General: StoneVinyl Siding2Slab
- Road/Access: Asphalt
- HOA Amenities: Maintenance GroundsPicnic AreaParkingTrashMaintenance Grounds125.0Monthly
- Golf: CurbsSidewalks
- Originating MLS: Doorify MLS
- County: Wake
- Zoning: LO79 THORNTON ROAD TOWNES BM2024 -003881738503967
- Utilities: Electricity AvailableSewer AvailableWater Available
- Water: Public
- Sewer: Public Sewer
- Source: Doorify MLS
- Ownership: Townhouse
This listing courtesy of Kenneth Ward , D.R. Horton, Inc.
Monthly Payment
- Principal & Interest $
- Property Taxes $
- Home Insurance $
- VA Funding Fee $

Location
Similar Listings Nearby
 New - 1 day ago