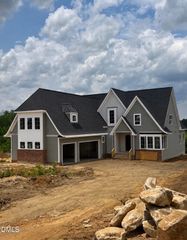
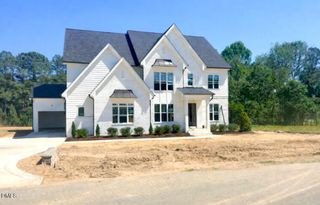
5848 Carriage Gate Drive, Raleigh, NC 27603
- 4 beds |
- 6 baths |
- 3,730 sqft
 Single-Family Home
  Built in 2026
  1.05acre lot
 3 car garage
  $347/sqft
  Listed 10 months ago
Property Description
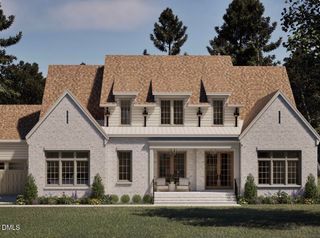
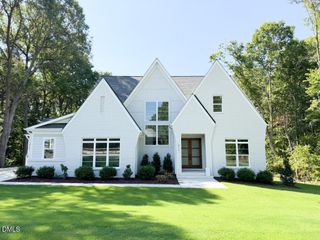
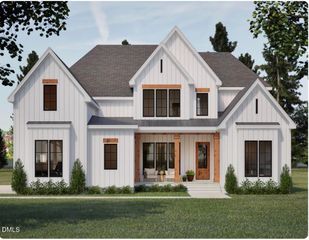
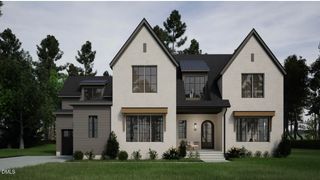
Custom built in the boutique-style luxury community—Carriage Farm. Set on an generous 1+ acre pool accommodating home site! Wide plank hardwoods span throughout the main living areas with designer lighting and upgraded trim throughout! Gourmet kitchen: features custom ''alabaster'' painted cabinetry to ceiling with under-cabinet lighting, large ''river rock'' painted island with quartz-top barstool seating and designer pendants, stainless steel appliance package including 36'' 5-burner gas range, wall oven/microwave and range hood and walk-in pantry! Formal dining room with access to butler's/wet bar. Main level primary suite: offers a tray ceiling, hardwoods and luxurious en-suite bath: featuring a stained dual vanity with quartz top, spa-style zero-entry tiled shower with frameless glass and bench seat, freestanding tub and custom walk-in closet with built-ins! Family Room: features a gas log fireplace wrapped in 24x24 tile to ceiling surround and topped with a site built mantle and flanking built-in cabinets with floating shelves! 12' glass sliders lead to the screened porch with stone surround corner fireplace! Upstairs features a huge recreational room with wet bar, dedicated study, walk-in unfinished storage area and two additional en-suites! 3-car garage, tankless water heater and so much more!
- Listing Status:
- Pending
- Date Added:
- October 7, 2025
- Data Last Updated:
- August 6, 2026 at 5:39AM
- Listing Office:
- Coldwell Banker HPW : 919-876-8824
- Listing Agent:
- Jim Allen : 919-645-2114
- MLS ID:
- 10126293

- General: Breakfast BarBuilt-in FeaturesBookcasesCeiling Fan(s)Crown MoldingDouble VanityEntrance FoyerEat-in KitchenHigh CeilingsKitchen IslandOpen FloorplanPantryPrimary DownstairsRecessed LightingSoaking TubStorageTray Ceiling(s)Wet BarWalk-In Closet(s)Kitchen/Dining Room CombinationButler's PantrySeparate ShowerBathtub/Shower CombinationWalk-In ShowerWater ClosetQuartz CountersSmooth Ceilings
- Appliances: DishwasherMicrowaveRangeRange HoodSelf Cleaning OvenStainless Steel Appliance(s)Tankless Water HeaterWall Oven
- Laundry: Electric Dryer HookupLaundry RoomMain LevelWasher Hookup
- Basement: Crawl Space
- Flooring: CarpetHardwoodTile
- A/C: Central AirCeiling Fan(s)Electric
- Heating: CentralForced AirHeat PumpPropane
- Fireplace: Family RoomGas LogPropaneFireplaceFireplaces: 2
- Eco/Green Feature: Thermostat
- General: Rain Gutters
- Style: TraditionalTransitional
- Other Structures: PorchFront PorchRear PorchScreenedPatio
- Parking: AttachedDrivewayGarage Faces FrontGarage Faces SideGarageGarage Door OpenerInside EntranceParking spaces: 6
- Roofing: MetalArchitectural Shingle
- Windows: Low-Emissivity Windows
- General: BrickFiber Cement2Brick/Mortar
- Road/Access: City Street
- HOA Amenities: InsuranceMaintenance GroundsStorm Water Maintenance750.0Semi-Annually
- Originating MLS: Doorify MLS
- County: Wake
- Zoning: LO10 Carriage Farm BM2025-4731607195876
- Utilities: Cable AvailableElectricity ConnectedPhone AvailableWater ConnectedSeptic Connected
- Water: Community Water
- Sewer: Septic Tank
- Source: Doorify MLS
This listing courtesy of Jim Allen , Coldwell Banker HPW
Monthly Payment
- Principal & Interest $
- Property Taxes $
- Home Insurance $
- VA Funding Fee $

Location
Similar Listings Nearby