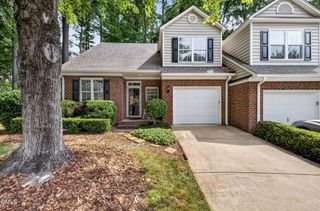
6002 Renew Place, Raleigh, NC 27616
- 3 beds |
- 3 baths |
- 1,959 sqft
 Town Home
  Built in 2023
  2,614sqft lot
 2 car garage
  $199/sqft
  Listed 4 months ago
Property Description
Welcome to 6002 Renew Place in Raleigh's 5401 North community. This 3-bedroom, 2.5-bath townhome offers 1,959 square feet with an open floor plan. The main level features a spacious living area, dining space, and kitchen with stainless steel appliances and a gas range. Upstairs, a flexible loft provides extra living space for a home office, media room, or play area. The primary suite includes a tray ceiling, walk-in closet, and private bath, while two additional bedrooms offer room for family or guests. Enjoy the screened porch overlooking the fenced backyard, plus a two-car garage and numerous owner upgrades including a vinyl privacy fence, custom blinds, updated lighting, and ceiling fans throughout. Located on a quiet street with direct access to the Neuse River Greenway, this home is also just steps from 5401 North's outstanding amenities, including a pool, fitness center, playgrounds, dog park, coffee shop, brewery, and community gathering spaces. Convenient access to I-540 makes commuting, shopping, and dining easy.
- Listing Status:
- Active
- Date Added:
- April 9, 2026
- Data Last Updated:
- August 6, 2026 at 5:39AM
- Listing Office:
- Real Broker, LLC : 919-348-2585
- Listing Agent:
- Kerry Ann Dallin : 484-707-2795
- MLS ID:
- 10158252

- General: Private YardFenced Yard
- Style: Traditional
- Other Structures: PorchScreenedCovered
- Parking: ConcreteDrivewayGarage Faces FrontGarageParking spaces: 4
- Roofing: Shingle
- Windows: BlindsDouble Pane WindowsScreens
- General: Fiber CementStone2Slab
- Road/Access: City Street
- HOA Amenities: ClubhouseDog ParkFitness CenterJogging PathParkPicnic AreaPlaygroundPoolRecreation FacilitiesTrail(s)Maintenance GroundsRoad Maintenance230.0Monthly
- Golf: ClubhouseFitness CenterPlaygroundPoolSidewalks
- Originating MLS: Doorify MLS
- County: Wake
- Zoning: LO1269 5401 NORTH BM2022-008791736868896
- View: NeighborhoodPark/Greenbelt
- Fencing: Back YardFencedVinyl
- Utilities: Cable AvailableElectricity ConnectedNatural Gas ConnectedPhone AvailableWater Connected
- Water: Public
- Sewer: Public Sewer
- Source: Doorify MLS
- Ownership: Townhouse
This listing courtesy of Kerry Ann Dallin , Real Broker, LLC
Monthly Payment
- Principal & Interest $
- Property Taxes $
- Home Insurance $
- VA Funding Fee $

Location
Similar Listings Nearby
 New - 1 day ago