601 Sasser Street, Raleigh, NC 27604
- 4 beds |
- 3 baths |
- 3,043 sqft
 Single-Family Home
  Built in 2019
  6,534sqft lot
 —— car garage
  $411/sqft
  Listed 21 days ago
Property Description
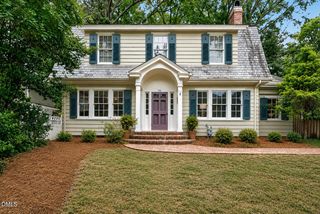
Historic Oakwood is the kind of neighborhood people fall in love with before they even see the house, tree-lined streets, front porches made for conversation, and a walk to downtown Raleigh that makes a car feel optional. 601 Sasser Street sits right in the middle of it, on a corner lot with a mature maple, and it delivers on every level. Built in 2019, this 4-bedroom home offers 3,043 sqft of living space with 10-foot ceilings on the main level. A grand formal dining room sets the stage for holiday gatherings, while hardwood floors carry through the foyer and into the family room, where a gas fireplace with a custom mantle and shiplap surround is flanked by custom built-ins on either side. The kitchen features a custom island, quartz countertops, a farmhouse sink, and a built-in refrigerator, all wrapped in soft-close cabinetry and craftsman trim, and opens to a light-filled breakfast nook that's as perfect for morning coffee as it is for casual dinners. A full guest suite completes the main level, with its own full bathroom, ideal as a bedroom, home office, or private retreat for visiting family. Upstairs, the primary suite is a true retreat, with a soaking tub, a separate walk-in shower, and his and hers walk-in closets. Three additional bedrooms include one transformed by a whimsical hand-painted storybook and fantasy mural, the kind of detail that makes a house feel like a home. A dedicated laundry room with a utility sink adds everyday convenience, and a versatile bonus room offers space for a media room, playroom, or second office. Step outside to an oversized screened porch, complete with string lights and curtains that convey, overlooking a fully fenced backyard with a playset, ideal for kids or pets to roam safely. Smart living is built in throughout, with a whole-home smart lighting system controllable by app, voice, or wall switch, custom scenes and automated schedules, plus a hardwired Ring security system ready for the new owner to activate. Refrigerator, Tesla charger, and backyard playset all convey. HOA-maintained landscaping means low-maintenance living year-round. But the real magic here is location! This is Historic Oakwood, one of Raleigh's most storied and sought-after inside-the-beltline neighborhoods, where historic charm meets true walkability. Live in the heart of a close-knit community just steps from Historic Oakwood and some of Raleigh's best loved spots: Oakwood Pizza Box, Yellow Dog Bakery, Standard Beer + Food, Jolie, Crawford & Son, Two Roosters Ice Cream, City Farm, Krispy Kreme, and more. The kind of neighborhood where everything you need is a short stroll away, and every errand feels like a pleasure. It's the rare combination of new-construction comfort, thoughtful upgrades throughout, and an address that puts city living and neighborhood charm within the same footstep. Move-in ready, freshly painted, staged and vacant for a quick close.
- Listing Status:
- Pending
- Date Added:
- July 16, 2026
- Data Last Updated:
- August 6, 2026 at 6:39AM
- Listing Office:
- Howard Hanna Allen Tate Cary : 919-653-2501
- Listing Agent:
- Apoorva Gonuguntala : 224-704-2555
- MLS ID:
- 10180530

- General: Built-in FeaturesBookcasesCeiling Fan(s)ChandelierCrown MoldingEntrance FoyerEat-in KitchenHigh CeilingsHis and Hers ClosetsHigh Speed InternetKitchen IslandOpen FloorplanSmart Camera(s)/RecordingSmart ThermostatSoaking TubTray Ceiling(s)Walk-In Closet(s)Wired for SoundBathtub/Shower CombinationWalk-In ShowerWater ClosetQuartz Counters
- Appliances: Built-In Gas RangeDishwasherMicrowaveRefrigeratorRange HoodStainless Steel Appliance(s)Tankless Water Heater
- Flooring: CarpetHardwoodTile
- A/C: Central AirCeiling Fan(s)
- Heating: Fireplace(s)Heat Pump
- Fireplace: GasLiving RoomFireplaceFireplaces: 1
- General: Private YardSmart Camera(s)/RecordingSmart Lock(s)Fenced Yard
- Style: Craftsman
- Other Structures: Front PorchScreenedPatioCovered
- Parking: ConcreteDrivewayOn Street
- Roofing: Architectural Shingle
- General: Fiber Cement2Crawlspace
- Road/Access: Asphalt
- HOA Amenities: LandscapingMaintenance GroundsMaintenance Grounds384.0Quarterly
- Originating MLS: Doorify MLS
- County: Wake
- Zoning: R-10Lo1 Robuck Partners LLC Prop Recom Bla Bm2015-01505170416937372000 0432243
- Fencing: Back YardFencedWood
- Water: Public
- Sewer: Public Sewer
- Source: Doorify MLS
This listing courtesy of Apoorva Gonuguntala , Howard Hanna Allen Tate Cary
Monthly Payment
- Principal & Interest $
- Property Taxes $
- Home Insurance $
- VA Funding Fee $

Location
Similar Listings Nearby