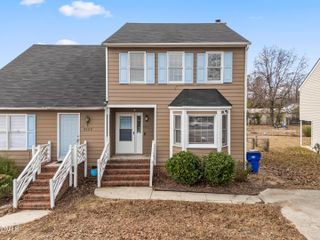
6014 Kohler Lane, Raleigh, NC 27616
- 3 beds |
- 3 baths |
- 1,720 sqft
 Town Home
  Built in 2005
  2,178sqft lot
 —— car garage
  $172/sqft
  Listed 1 month ago
Property Description
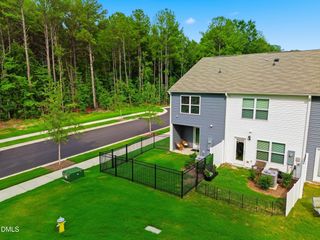
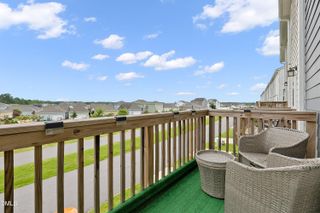
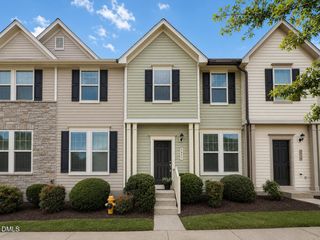
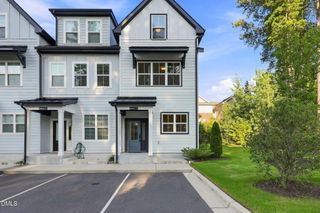
UNDER 300K in North Raleigh!? Don't miss this rare townhome with the primary suite on the first floor! Homes with this highly desirable layout are hard to find. Move-in ready and designed for easy living, this home offers the perfect combination of comfort, convenience, and low-maintenance living. The spacious first-floor primary suite features a walk-in closet, dual vanities, and a relaxing garden tub, creating the perfect private retreat. The bright, open living room showcases soaring two-story ceilings, abundant natural light, and a cozy fireplace, while the kitchen flows seamlessly into the dining area, making everyday living and entertaining effortless. Upstairs, you'll find two additional bedrooms plus a versatile bonus room ideal for a home office, guest room, playroom, gym, or even a fourth bedroom. Enjoy your morning coffee on the welcoming front porch or unwind on the private back deck overlooking peaceful woods. The refrigerator conveys, and the home also includes a water purification system. Major updates have already been completed with a new HVAC system and water heater installed in 2025. Located just minutes from Poyner Village and Triangle Town Center, you'll enjoy convenient access to shopping, dining, grocery stores, fitness centers, and everyday essentials. With quick access to I-540, commuting to Downtown Raleigh, North Hills, Wake Forest, RTP, and RDU Airport is a breeze. The HOA covers exterior maintenance, roof maintenance, and landscaping, giving you more time to enjoy your home and less time worrying about upkeep. Schedule your private showing today and bring your offer--the seller is motivated and ready to make a deal!
- Listing Status:
- Active
- Data Last Updated:
- August 5, 2026 at 11:18PM
- Listing Office:
- eXp Realty, LLC - C : 888-584-9431
- Listing Agent:
- Yandry Mastromihalis : 743-300-5983
- MLS ID:
- 10176826
- Style: Traditional
- Parking: Parking spaces: 2
- Roofing: Shingle
- General: Vinyl Siding2Crawlspace
- HOA Amenities: Road MaintenanceMonthly
- Originating MLS: AMLSNC_TRIANGLE
- County: Wake
- Zoning: Lo26 Villages Of Fox Run P4&5 Bm2003-00610172608993169000 0307015
- Water: Public
- Sewer: Public Sewer
- Source: AMLSNC_TRIANGLE
This listing courtesy of Yandry Mastromihalis , eXp Realty, LLC - C
Monthly Payment
- Principal & Interest $
- Property Taxes $
- Home Insurance $
- VA Funding Fee $

 New - 1 day ago