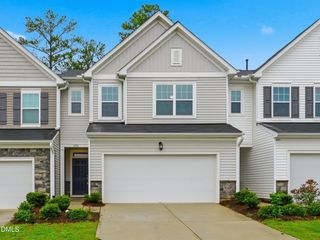
6059 Beale Loop, Raleigh, NC 27616
- 3 beds |
- 3 baths |
- 2,208 sqft
 Town Home
  Built in 2019
  5,227sqft lot
 1 car garage
  $172/sqft
  Listed 2 months ago
Property Description
Move-in ready and filled with natural light, this spacious Raleigh home offers the perfect combination of comfort, flexibility, and everyday convenience. Featuring a desirable first-floor primary suite, an open-concept layout, and a versatile upstairs loft, this home is designed to adapt to today's lifestyles. Inside you will discover bright, inviting living spaces with an effortless flow between the family room, dining area, and kitchen, creating an ideal setting for both everyday living and entertaining. The centrally located kitchen offers abundant cabinetry, generous counter space, and easy access to the main living areas, making meal prep and hosting simple and enjoyable. The main-level primary suite provides a private retreat complete with an en-suite bath and spacious walk-in closet. Upstairs, additional bedrooms and a large loft offer endless possibilities for a home office, media room, fitness space, hobby room, or additional living area. Extend your living space outdoors with the screened porch, perfect for enjoying your morning coffee, relaxing after a long day, or entertaining guests year-round. An attached garage and thoughtfully designed floor plan add convenience and functionality throughout. Conveniently located in Raleigh with easy access to shopping, dining, parks, greenways, and major commuter routes, this home offers the ideal balance of accessibility and everyday comfort. With flexible living spaces, abundant natural light, a first-floor primary suite, and a prime Raleigh location, this move-in ready home is an exceptional opportunity you won't want to miss. Schedule your private showing today!
- Listing Status:
- Pending
- Date Added:
- June 4, 2026
- Data Last Updated:
- August 5, 2026 at 11:39PM
- Listing Office:
- Keller Williams Legacy : 919-439-2105
- Listing Agent:
- Ginger Peters : 919-569-5770
- MLS ID:
- 10171884

- General: Double VanityPantryTray Ceiling(s)Walk-In Closet(s)Bathtub/Shower CombinationWalk-In Shower
- Laundry: Laundry Room
- Flooring: CarpetLuxury VinylTile
- A/C: Central AirElectricGas
- Heating: Forced Air
- Style: Traditional
- Other Structures: PorchScreened
- Parking: AttachedDirect AccessDrivewayParking spaces: 2
- Roofing: Shingle
- General: StoneVinyl Siding2Slab
- HOA Amenities: Maintenance Grounds198.0Monthly
- Originating MLS: Doorify MLS
- County: Wake
- Zoning: CX-3Lo27 City Walk Ph1 Bm2017-024241727200200
- Water: Public
- Sewer: Public Sewer
- Source: Doorify MLS
- Ownership: Townhouse
This listing courtesy of Ginger Peters , Keller Williams Legacy
Monthly Payment
- Principal & Interest $
- Property Taxes $
- Home Insurance $
- VA Funding Fee $

Location
Similar Listings Nearby
 New - 3 days ago