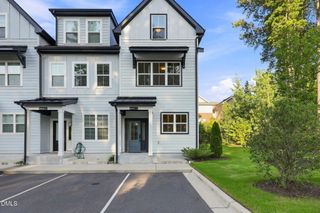
6071 Spring Forest Road, Raleigh, NC 27616
- 3 beds |
- 3 baths |
- 1,865 sqft
 Town Home
  Built in 2026
  2,831sqft lot
 2 car garage
  $201/sqft
  Listed 1 month ago
Property Description
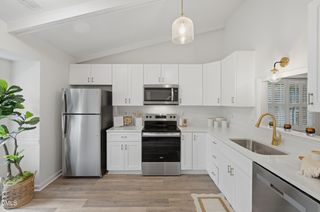
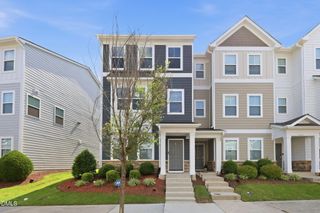
Buffaloe Reserve features energy-efficient townhomes and desirable in-home upgrades, all with a Raleigh address! Ready Sep 2026, this townhome boasts a 2-car garage for added versatility. Inside, a large kitchen island anchors the living space. The chef-inspired kitchen features gas appliances and marble-look quartz countertops for easy meal prep. Upstairs, the roomy loft is perfect as a media center or study nook. Just off the loft, the primary suite includes a luxurious en-suite bath and spacious walk-in closet to elevate your morning routine. Located inside the I-540 beltline, Buffaloe Reserve offers single-family homes and townhomes with open-concept great rooms, spacious kitchens and luxurious primary suites, built with our signature energy-efficient features. Convenient freeway access unlocks easy commutes to the entire Triangle region, while everyday shopping and dining options sit just around the corner. Planned amenities include a pool, clubhouse, playground, dog parks and more! Plus, each of our homes is built with innovative, energy-efficient features designed to help you enjoy more savings, better health, real comfort and peace of mind.
- Listing Status:
- Active
- Date Added:
- July 17, 2026
- Data Last Updated:
- August 6, 2026 at 3:39AM
- Listing Office:
- Meritage Homes of the Carolina : 984-343-1025
- Listing Agent:
- La Sonda Stasinopoulos : 919-763-3089
- MLS ID:
- 10175040

- General: Smart Lock(s)
- Style: Traditional
- Parking: Alley AccessGarage Faces RearGarageParking spaces: 4
- Roofing: Shingle
- Windows: BlindsDouble Pane WindowsLow-Emissivity WindowsScreens
- General: FrameHardiPlank TypeLow VOC InsulationSpray Foam Insulation2Slab
- HOA Amenities: ClubhouseDog ParkJogging PathLandscapingManagementParkPlaygroundPoolMaintenance Grounds146.0Monthly
- Golf: CurbsClubhouseParkPlaygroundPoolStreet LightsSidewalks
- Originating MLS: Doorify MLS
- County: Wake
- Zoning: TH LO0007 PLAN TR40/H1736847212
- Utilities: Electricity ConnectedNatural Gas ConnectedSewer ConnectedUnderground UtilitiesWater Connected
- Water: Public
- Sewer: Public Sewer
- Source: Doorify MLS
- Ownership: Townhouse
This listing courtesy of La Sonda Stasinopoulos , Meritage Homes of the Carolina
Monthly Payment
- Principal & Interest $
- Property Taxes $
- Home Insurance $
- VA Funding Fee $

Location
Similar Listings Nearby
 New - 23 hours ago