6205 Autrey Court, Raleigh, NC 27613
- 4 beds |
- 7 baths |
- 9,963 sqft
 Single-Family Home
  Built in 2008
  2.06acre lot
 3 car garage
  $361/sqft
  Listed 1 month ago
Property Description
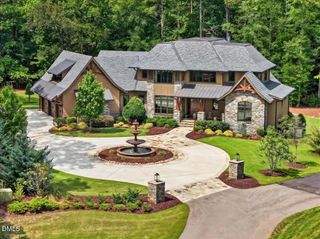
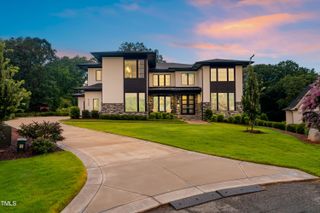
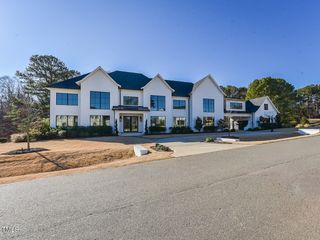
Experience resort style luxury living in this spectacular 10,000 square foot estate home featuring a breathtaking backyard retreat designed for entertaining and relaxation. The showpiece outdoor oasis includes a stunning triple level cascading pool with grotto, spa, expansive outdoor kitchen, and multiple bar areas creating the ultimate private resort experience. Extensively renovated from top to bottom with more than $750,000 in recent improvements completed within the past few months, this exceptional 4 bedroom, 7 bathroom residence blends timeless elegance with modern sophistication. The gourmet chef kitchen showcases dual oversized islands, quartz countertops, and top tier appliances. The main level primary suite offers direct access to a enormous deck overlooking the oasis inspired backyard and pool. An expansive first floor also features a guest suite or flex room, large family room, private office, keeping room, screened porch, and spacious deck. Upstairs you will find 3 generously sized bedrooms with private baths, an enormous bonus room, and an additional living area. The finished walkout basement provides endless possibilities with a large entertainment space, full bar, media area, additional bedroom and bath, exercise room, and game room. Additional highlights include a 3 car garage large enough for a full size SUV with EV charging, circular driveway, additional parking pads, Control 4 home automation system, commercial grade backup generator, solar panel, fenced yard, and abundant unfinished storage space. Ideally located with convenient access to Raleigh, North Hills, Midtown, Downtown Raleigh, RTP, RDU Airport, I440, I540, and the area's premier dining, shopping, and entertainment destinations, this extraordinary estate offers luxury living at its finest with NO city taxes.
- Listing Status:
- Active
- Date Added:
- June 25, 2026
- Data Last Updated:
- August 6, 2026 at 2:41AM
- Listing Office:
- Luxe Residential, LLC : 919-696-9088
- Listing Agent:
- Jared Cozart : 252-230-1090
- MLS ID:
- 10176451

- General: BalconyFire PitGas GrillLightingOutdoor GrillOutdoor KitchenPrivate YardRain GuttersSmart Light(s)Smart Lock(s)Fenced YardOutdoor KitchenHeatedIn Ground
- Style: ContemporaryTransitional
- Other Structures: Outdoor KitchenTerraceDeckRear PorchScreenedPatioCovered
- Pool: HeatedIn GroundOutdoor PoolSalt WaterWaterfall
- Parking: ConcreteDrivewayElectric Vehicle Charging Station(s)Garage Faces SideGarageGarage Door OpenerInside EntrancePrivateStorage
- Roofing: Shingle
- Windows: BlindsDouble Pane WindowsSkylight(s)
- General: StuccoStone Veneer2Slab
- Road/Access: Private Road
- HOA Amenities: 300.0Annually
- Golf: Street Lights
- Originating MLS: Doorify MLS
- County: Wake
- Zoning: R-40WLo1 De Montfort Ph3 Bm2010-00190089003109473000 0345557
- View: PoolTrees/Woods
- Fencing: Back YardFencedWrought Iron
- Utilities: Cable ConnectedElectricity ConnectedNatural Gas ConnectedSewer ConnectedWater ConnectedSeptic Connected
- Water: Community Water
- Sewer: Septic TankCommunity Sewer
- Source: Doorify MLS
This listing courtesy of Jared Cozart , Luxe Residential, LLC
Monthly Payment
- Principal & Interest $
- Property Taxes $
- Home Insurance $
- VA Funding Fee $

Location
Similar Listings Nearby