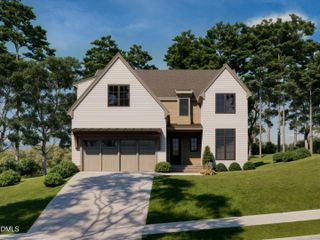
621 Duke Drive, Raleigh, NC 27609
- 4 beds |
- 5 baths |
- 4,328 sqft
 Single-Family Home
  Built in 2026
  0.26acre lot
 2 car garage
  $404/sqft
  Listed 6 months ago
Property Description
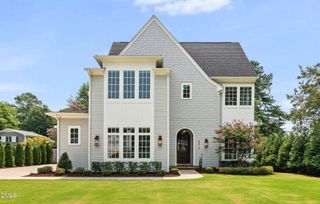
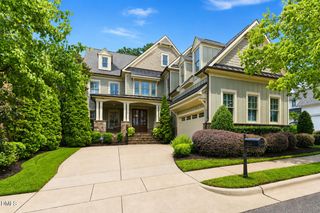
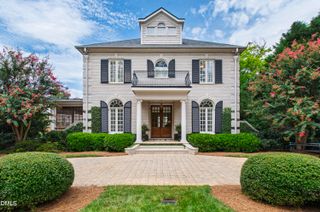
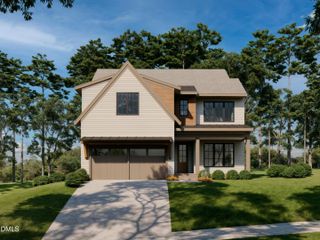
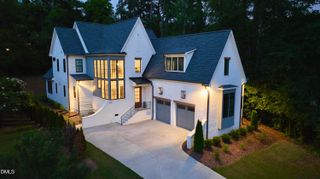
Stunning new custom home at 621 Duke St, ideally located minutes from North Hills, Midtown, and Downtown Raleigh. Currently under construction with some selections still available to personalize. This thoughtfully designed home offers a bright, open-concept layout with a gourmet kitchen featuring a large island, abundant cabinetry, and a separate scullery/pantry. The spacious family room is centered around a beautiful fireplace, perfect for everyday living and entertaining. The main level includes a luxurious primary suite plus a guest suite, offering excellent flexibility. Upstairs features additional bedrooms, a large loft, and bonus space ideal for a home office, media, or fitness room. Enjoy outdoor living on the covered porch with fireplace. Exceptional craftsmanship, custom details, and high-end finishes throughout in a prime Raleigh location.
- Listing Status:
- Active
- Data Last Updated:
- August 6, 2026 at 3:21AM
- Listing Office:
- DRT Realty LLC : 919-593-8889
- Listing Agent:
- Greg Dyer : 919-539-4986
- MLS ID:
- 10143004
- General: Built-in BarbecueBarbecueGas GrillOutdoor KitchenRain GuttersOutdoor Kitchen
- Style: Traditional
- Other Structures: Outdoor KitchenPorchRear PorchPatioCovered
- Parking: AttachedConcreteDrivewayGarage Faces FrontGarageGarage Door Opener
- Roofing: ArchitecturalMetalShingle
- General: BrickFiber Cement2CrawlspaceBlock
- Road/Access: City Street
- Originating MLS: AMLSNC_TRIANGLE
- County: Wake
- Zoning: Lo360 Lakemont Se7 as shown on BM 1963pg 224Wake County Registry1716043841
- Utilities: Cable Available
- Water: Public
- Sewer: Public Sewer
- Source: AMLSNC_TRIANGLE
This listing courtesy of Greg Dyer , DRT Realty LLC
Monthly Payment
- Principal & Interest $
- Property Taxes $
- Home Insurance $
- VA Funding Fee $

 New - 1 day ago