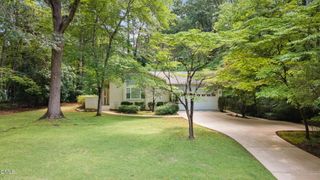
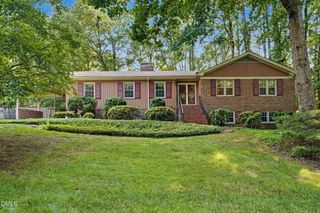
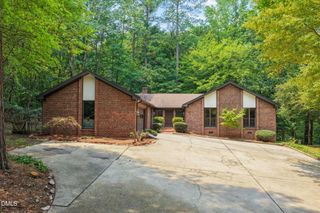
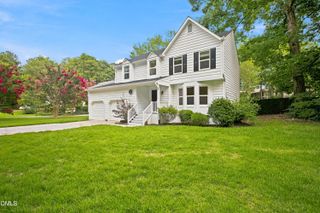
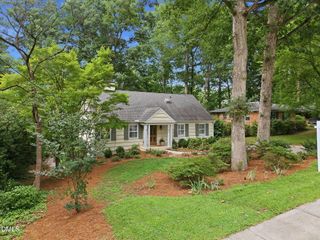
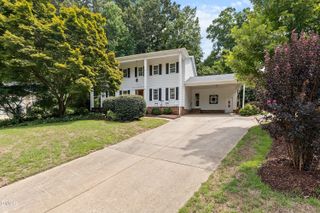
6493 Jean Drive, Raleigh, NC 27612
- 3 beds |
- 3 baths |
- 2,220 sqft
 Single-Family Home
  Built in 2023
  3,485sqft lot
 2 car garage
  $360/sqft
  Listed 14 days ago
Property Description
Immaculate home with a sought-after first-floor primary suite in a beautiful newer neighborhood with landscaping conveniently included, ideally located just minutes from I-440, I-540, Midtown, and Downtown. The open-concept floor plan is filled with natural light and features a spacious kitchen with an oversized island, pantry, and abundant cabinetry with convenient roll-out shelves. The luxurious first-floor primary suite offers a spa-inspired bath with dual vanities, a soaking tub, a separate shower with both overhead and handheld showerheads, and a private water closet. The custom-designed walk-in closet includes built-in drawers, pull-down hanging rods, and dedicated shoe shelving. The first-floor laundry room provides generous shelving and flexible washer/dryer configuration options, allowing the units to be stacked or placed side by side. Enjoy outdoor living year-round on the screened porch with durable pet-resistant screening. Additional upgrades include remote-controlled shades, a tankless water heater, a sealed crawl space, an oversized garage with a dedicated storage alcove, and two EV charging outlets. Upstairs, you'll find a stunning, light-filled loft, two spacious bedrooms, a full bath with dual vanities, and an expansive 400-square-foot bonus room with walk-in attic storage--perfect for a media room, home office, gym, or playroom. Enjoy a low-maintenance lifestyle in a beautiful home in an exceptional location!
- Listing Status:
- Active
- Data Last Updated:
- August 5, 2026 at 11:18PM
- Listing Office:
- Moxie Real Estate : 919-455-8261
- Listing Agent:
- Jennifer Wheeler : 919-455-8261
- MLS ID:
- 10181754
- General: Dog RunLightingPrivate YardRain GuttersSmart Camera(s)/RecordingSmart Lock(s)
- Style: ContemporaryTraditionalTransitional
- Other Structures: EnclosedScreened
- Parking: AttachedDrivewayGarageParking Lot
- Roofing: MetalShingle
- Windows: BlindsScreens
- General: Fiber CementVertical Siding2Crawlspace
- Road/Access: Asphalt
- HOA Amenities: Dog ParkLandscapingParkingMaintenance GroundsRoad MaintenanceSnow RemovalQuarterly
- Originating MLS: AMLSNC_TRIANGLE
- County: Wake
- Zoning: Lo4 Jean Srive Cottages Rcmb Bm2023-01624079719619970000 0509594
- Water: Public
- Sewer: Public Sewer
- Source: AMLSNC_TRIANGLE
This listing courtesy of Jennifer Wheeler , Moxie Real Estate
Monthly Payment
- Principal & Interest $
- Property Taxes $
- Home Insurance $
- VA Funding Fee $