6508 Century Oak Court, Raleigh, NC 27613
- 5 beds |
- 8 baths |
- 9,651 sqft
 Single-Family Home
  Built in 2022
  1.24acre lot
 4 car garage
  $389/sqft
  Listed 1 month ago
Property Description
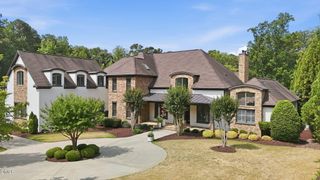
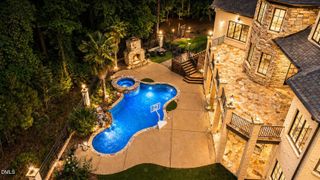
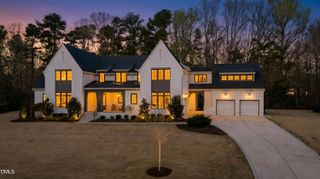
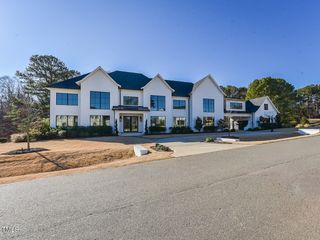
Tucked at the end of a quiet cul-de-sac in the gated community of Southern Hills Estates, this custom-built Loyd Builders residence sits on one of the largest and most private lots in the neighborhood, backing to mature trees with natural wooded views. Meticulously maintained by a professional concierge service, this home offers the rare advantage of new construction quality, without the wait. Every detail was thoughtfully selected and has been impeccably cared for. Inside, wide-plank hardwood floors, custom cabinetry, designer lighting, and curated tile selections create a cohesive and modern interior. The kitchen is equipped with Wolf and Sub-Zero appliances, a spacious scullery, walk-in pantry, and butler's pantry connecting seamlessly to the formal dining room. The adjoining family room is anchored by a linear fireplace and layered accent lighting, creating warmth without sacrificing clean architectural lines. High-performance systems elevate daily living, including a Control4 whole-house smart system, whole-house gas generator, Aprilaire humidifiers, reverse osmosis and water filtration system, and automated window coverings in primary living areas. The main level also features a private office and first-floor guest suite. Upstairs, the primary suite offers radiant heated bath floors, soaking tub, expansive walk-in closets, makeup vanity, and oversized shower. Three additional ensuite bedrooms, a bonus room, and a second laundry room complete the upper level. The walk-out basement is designed for both recreation and functionality, with a theater featuring a twinkle-light ceiling, wet bar, game room, gym, office, pool bath + laundry room, and both full and half baths—opening to a covered patio with outdoor fireplace. Outdoor living is equally intentional: a heated saltwater pool and spa, phantom-screened porch with fireplace and built-in heaters, and a separately fenced playground area. Privacy, scale, and thoughtful planning define the setting. This is a fully realized custom home, move-in ready, professionally maintained, and built to a standard rarely replicated.
- Listing Status:
- Active
- Date Added:
- June 23, 2026
- Data Last Updated:
- August 6, 2026 at 1:39AM
- Listing Office:
- Christina Valkanoff Realty Group : 919-345-4538
- Listing Agent:
- Christina Valkanoff : 919-345-4538
- MLS ID:
- 10175753

- General: Built-in BarbecueGardenGas GrillLightingOutdoor GrillOutdoor KitchenPlaygroundPrivate YardRain GuttersSmart IrrigationSmart Light(s)Fenced YardAbove GroundHeated
- Style: ModernTransitional
- Other Structures: PorchFront PorchRear PorchScreenedPatioCovered
- Pool: FencedHeatedIn GroundOutdoor PoolPool CoverPool/Spa ComboSalt Water
- Parking: AttachedElectric Vehicle Charging Station(s)Garage Faces FrontGarage Faces SideGarageGarage Door OpenerGuestParking PadParking spaces: 4
- Roofing: Shingle
- Windows: BlindsInsulated WindowsWindow CoveringsWindow Treatments
- General: BrickBrick VeneerFoam InsulationStoneStone Veneer2Concrete Perimeter
- Road/Access: Private Road
- HOA Amenities: GatedManagementSecuritySecurityRoad MaintenanceStorm Water Maintenance2352.0Annually
- Golf: GatedStreet Lights
- Originating MLS: Doorify MLS
- County: Wake
- Zoning: R-40WLO6 Southern Hills Estates BM2018-00616089003141832000 0456432
- View: PoolTrees/Woods
- Fencing: Back YardFencedGate
- Utilities: Cable ConnectedElectricity ConnectedNatural Gas ConnectedWater ConnectedSeptic Connected
- Water: Community Water
- Sewer: Septic Tank
- Source: Doorify MLS
This listing courtesy of Christina Valkanoff , Christina Valkanoff Realty Group
Monthly Payment
- Principal & Interest $
- Property Taxes $
- Home Insurance $
- VA Funding Fee $

Location
Similar Listings Nearby