6621 Pathfinder Way, Raleigh, NC 27616
- 3 beds |
- 3 baths |
- 1,928 sqft
 Town Home
  Built in 2022
  3,049sqft lot
 1 car garage
  $181/sqft
  Listed 7 months ago
Property Description
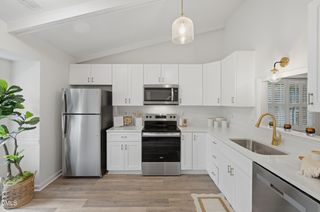
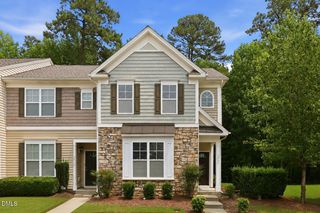
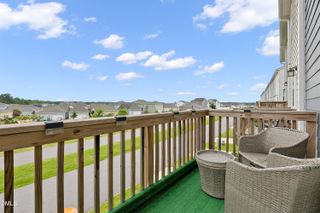
This like new three-story end-unit townhouse offers a spacious layout with modern finishes and abundant natural light throughout. The open kitchen features quartz countertops, stainless steel appliances that convey, and an eat-in area overlooking the private, wooded backyard. Living spaces flow easily for comfortable everyday living. Outdoor areas include a deck, back patio, and a rare private backyard backing to woods. The main level includes a large loft that provides flexible use and can be converted into a bedroom if needed. The owner's suite features tray ceilings and an en-suite bathroom with dual vanities and a walk-in shower. Conveniently located near Highway 540, a new Publix shopping center, and the Neuse River walking trails. Downtown Raleigh and RDU International Airport are approximately 20 minutes away.
- Listing Status:
- Active
- Date Added:
- December 26, 2025
- Data Last Updated:
- August 6, 2026 at 5:39AM
- Listing Office:
- Howard Hanna Allen Tate Cary : 919-653-2501
- Listing Agent:
- Parul Patel : 732-754-8891
- MLS ID:
- 10138390

- Style: Transitional
- Other Structures: DeckPatio
- Parking: DrivewayGarage Faces FrontGarageParking spaces: 3
- Roofing: Shingle
- General: BrickVinyl SidingTri-LevelSlab
- HOA Amenities: Maintenance Grounds155.0Monthly
- Golf: Sidewalks
- Originating MLS: Doorify MLS
- County: Wake
- Zoning: Lo53 Townes At Stoneridge Bm2021-00467173604840004000 0483240
- View: Trees/Woods
- Utilities: Electricity ConnectedNatural Gas ConnectedSewer ConnectedWater Connected
- Water: Public
- Sewer: Public Sewer
- Source: Doorify MLS
- Ownership: Townhouse
This listing courtesy of Parul Patel , Howard Hanna Allen Tate Cary
Monthly Payment
- Principal & Interest $
- Property Taxes $
- Home Insurance $
- VA Funding Fee $

Location
Similar Listings Nearby
 New - 1 day ago