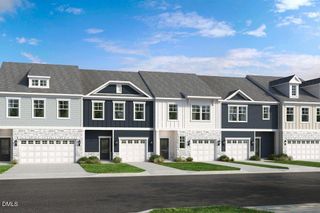
6638 Perry Creek Road, Raleigh, NC 27616
- 3 beds |
- 4 baths |
- 1,838 sqft
 Town Home
  Built in 2021
  1,307sqft lot
 1 car garage
  $163/sqft
  Listed 5 days ago
Property Description
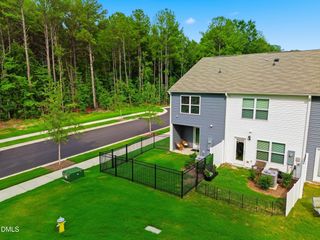
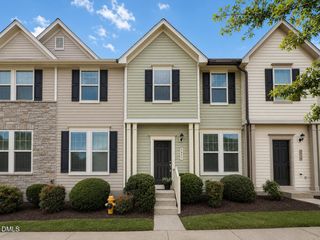
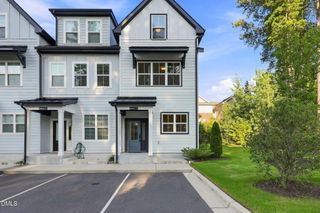
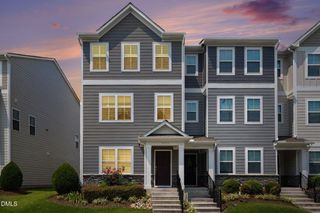
Welcome to this exceptional 3-bedroom, 3.5-bath townhome in the highly sought-after 5401 North community, where thoughtful design meets an unmatched lifestyle. The entry level features a private bedroom with a full bath, making it an ideal guest suite, home office, or au pair/in-law retreat, along with convenient access to the one-car garage complete with an EV charger. The main living level showcases a bright, open-concept floor plan centered around a beautifully appointed kitchen with an oversized island offering abundant prep space and seating for casual dining. A spacious family room and formal dining area create the perfect setting for both everyday living and entertaining. Step outside to the second-floor terrace, an inviting space to enjoy your morning coffee or unwind at the end of the day. The upper level is dedicated to comfortable living, featuring a spacious primary suite with a spa-inspired bath, an additional generously sized bedroom, and a conveniently located laundry room. Life at 5401 North extends well beyond your front door. This vibrant, amenity-rich community offers a resort-style pool, clubhouse, fitness center, dog park, brewery, coffee shop, and a nearby school. A full calendar of neighborhood events creates opportunities to connect with neighbors while still enjoying the privacy of your own home. Ideally located with easy access to shopping, dining, parks, and major commuter routes, this is an opportunity to enjoy one of North Raleigh's most desirable lifestyle communities.
- Listing Status:
- Active
- Data Last Updated:
- August 5, 2026 at 11:18PM
- Listing Office:
- C-A-RE Realty : 704-565-0689
- Listing Agent:
- Don Gomez : 919-972-8448
- MLS ID:
- 10183900
- Style: Transitional
- Other Structures: Terrace
- Parking: AttachedGarageGarage Faces RearParking spaces: 2
- Roofing: Shingle
- General: Fiber CementStone3Slab
- HOA Amenities: Maintenance GroundsMonthly
- Originating MLS: AMLSNC_TRIANGLE
- County: Wake
- Zoning: Lo1226 5401 North Bm2020-01939173602782918000 0481135
- Water: Public
- Sewer: Public Sewer
- Source: AMLSNC_TRIANGLE
This listing courtesy of Don Gomez , C-A-RE Realty
Monthly Payment
- Principal & Interest $
- Property Taxes $
- Home Insurance $
- VA Funding Fee $

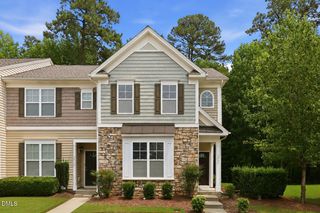
 New - 1 day ago