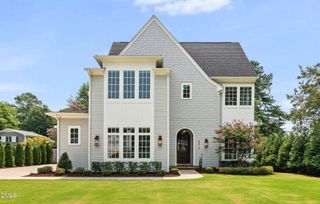
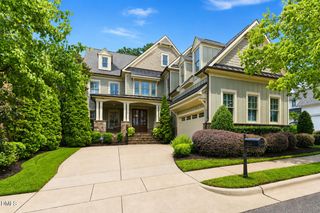
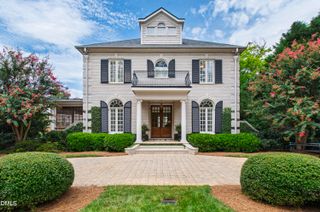
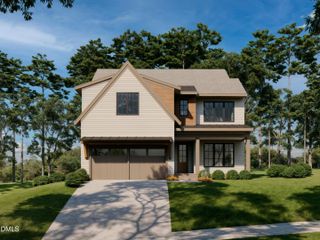
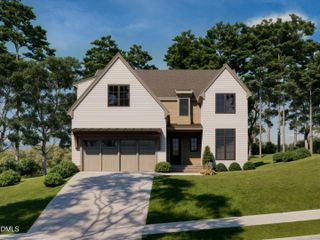
6804 Garrison Court, Raleigh, NC 27612
- 4 beds |
- 5 baths |
- 4,250 sqft
 Single-Family Home
  Built in 2026
  0.5acre lot
 3 car garage
  $409/sqft
  Listed 16 days ago
Property Description
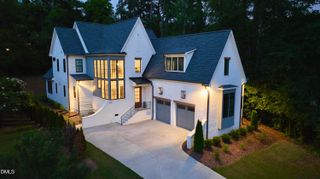
Custom Built by Boney Building Co. on a .50+ acre Lot! Upgraded Trim & Lighting Selections Throughout! Main Level Primary Suite, En Suite Guest/Private Study & 3 Car Garage! The Gourmet Kitchen offers a Large Island with Quartz & Barstool Seating, Custom Painted Cabinets, Cathedral Ceiling & Stainless Steel Appliance Package Incl Gas Range, SS Fridge & Vent Hood, Scullery & Wet Bar Area! 1st floor Primary Suite w/ Luxurious Primary Bath w/ Custom Dual Vanity w/ Quartz Countertop, Tile Surround Shower with Retractable Sprayer & Oversized Walk in Closet! Family Room with a Flowing Layout offers Linear Fireplace w/Built-In Cabinets & Large Sliders to Screened Porch with a Gas Fireplace! 2nd Floor Private Guest Wing w/Bathroom, Kitchenette, Laundry Room w/Stackable Washer & Dryer & Huge Walk-In Closet! Spacious Upstairs Secondary Bedrooms & Recreation Room!
- Listing Status:
- Pending
- Data Last Updated:
- August 6, 2026 at 2:17AM
- Listing Office:
- Coldwell Banker HPW : 919-876-8824
- Listing Agent:
- Jim Allen : 919-645-2114
- MLS ID:
- 10181279
- General: AtticBeamed CeilingsWet BarBreakfast BarBookcasesBuilt-in FeaturesBedroom on Main LevelTray Ceiling(s)Ceiling Fan(s)ChandelierCrown MoldingCathedral Ceiling(s)Double VanityEntrance FoyerEat-in KitchenHigh CeilingsIn-Law FloorplanKitchen IslandKitchen/Dining ComboPrimary DownstairsOpen Floorplan
- Appliances: Double OvenDishwasherGas CooktopDisposalGas Water HeaterIce MakerMicrowaveOvenPlumbedForIce MakerRefrigeratorRange HoodSelf Cleaning OvenStainless Steel Appliance(s)Tankless Water HeaterVented Exhaust Fan
- Laundry: Washer HookupElectric Dryer HookupMain LevelLaundry RoomLaundry TubSinkUpper Level
- Flooring: Hardwood
- A/C: Central AirCeiling Fan(s)DualMulti UnitsZoned
- Heating: ElectricForced AirFireplace(s)GasHeat Pump
- Fireplace: Family RoomGasGas LogOutsideFireplaceFireplaces: 2
- General: Private YardRain Gutters
- Style: TraditionalTransitional
- Other Structures: Front PorchRear PorchScreenedCovered
- Parking: AttachedConcreteDrivewayGarage Faces FrontGarageGarage Door OpenerKitchen LevelParking PadGarage Faces SideParking spaces: 7
- Roofing: MetalShingle
- General: Blown-In InsulationBoard & Batten SidingBrick VeneerFiber CementHardiPlank Type2BlockBrick/MortarPermanent
- Road/Access: City Street
- Originating MLS: AMLSNC_TRIANGLE
- County: Wake
- Zoning: LO19 HIDDEN VALLEY VII BMTHREE-0797545137 0092697
- View: Trees/WoodsView
- Fencing: Back YardPrivacyWood
- Utilities: Cable AvailableElectricity ConnectedNatural Gas ConnectedPhone AvailableSewer ConnectedUnderground UtilitiesWater Connected
- Water: Public
- Sewer: Public Sewer
- Source: AMLSNC_TRIANGLE
This listing courtesy of Jim Allen , Coldwell Banker HPW
Monthly Payment
- Principal & Interest $
- Property Taxes $
- Home Insurance $
- VA Funding Fee $

 New - 1 day ago