6812 Brixley Circle, Raleigh, NC 27614
- 4 beds |
- 6 baths |
- 5,021 sqft
 Single-Family Home
  Built in 2026
  1.52acre lot
 3 car garage
  $636/sqft
  Listed 10 days ago
Property Description
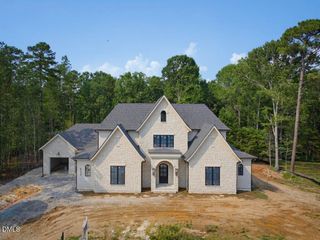
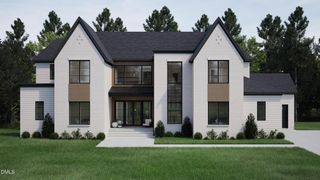
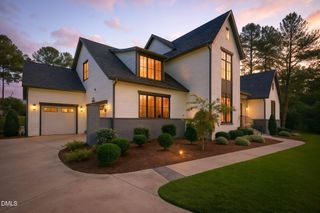
Exquisite Custom New Construction by Speight Built in Brixley! Nestled on a private, wooded 1.52-acre cul-de-sac lot, this magnificent 5,021 sq. ft. home offers 4 spacious bedrooms, 4 full baths, and 2 half baths. The open-concept main level features a grand entrance foyer, main-level primary suite with soaking tub and walk-in shower, gourmet chef's kitchen with quartz counters, island, butler's pantry, double oven, built-in refrigerator, freezer, and wine cooler. Work or relax in the main floor office/study. Upstairs find 3 additional bedrooms, a large bonus room, and ample storage. Enjoy resort-style outdoor living with a screened porch equipped with an outdoor fireplace, overlooking your private heated gunite salt-water pool and spa combo in a fully fenced backyard. Complete with a 3-car attached side-load garage and tankless water heater.
- Listing Status:
- Pending
- Data Last Updated:
- August 6, 2026 at 7:17AM
- Listing Office:
- Coldwell Banker HPW : 919-876-8824
- Listing Agent:
- Jim Allen : 919-645-2114
- MLS ID:
- 10182678
- General: AtticWet BarBreakfast BarBedroom on Main LevelCeiling Fan(s)ChandelierCrown MoldingDouble VanityEntrance FoyerEat-in KitchenHigh CeilingsKitchen IslandPrimary DownstairsOpen FloorplanPantryPull Down Attic StairsQuartz CountersRecessed LightingSmooth CeilingsSoaking TubSeparate Shower
- Appliances: Built-In Gas RangeBar FridgeBuilt-In RefrigeratorDouble OvenDishwasherBuilt-In FreezerMicrowavePlumbed For Ice MakerRange HoodStainless Steel Appliance(s)Tankless Water HeaterVented Exhaust FanWine CoolerWater Heater
- Laundry: Washer HookupElectric Dryer HookupMain LevelLaundry RoomLaundry TubSink
- Flooring: HardwoodTile
- A/C: Central AirCeiling Fan(s)DualElectricZoned
- Heating: ElectricForced AirGasHeat PumpZoned
- Fireplace: Family RoomGasGas LogMasonryOutsideFireplaceFireplaces: 2
- General: FenceLightingPrivate YardRain Gutters
- Style: TraditionalTransitional
- Other Structures: Front PorchRear PorchScreenedPatioCovered
- Pool: GuniteHeatedIn GroundOutdoor PoolPrivatePool/Spa ComboSalt Water
- Parking: AttachedConcreteDrivewayGarageGarage Door OpenerParking PadGarage Faces SideParking spaces: 6
- Roofing: ArchitecturalMetalShingle
- Windows: Insulated WindowsLow-Emissivity Windows
- General: Brick VeneerFiber CementHardiPlank Type2Permanent
- Road/Access: City Street
- HOA Amenities: Monthly
- Originating MLS: AMLSNC_TRIANGLE
- County: Wake
- Zoning: Lo17 Brixley Subdivision Bm2025-00502180001358651000 0527033
- View: NeighborhoodTrees/WoodsView
- Fencing: Back Yard
- Utilities: Cable AvailableElectricity ConnectedNatural Gas ConnectedUnderground UtilitiesWater Connected
- Water: Community/Coop
- Sewer: Septic Tank
- Source: AMLSNC_TRIANGLE
This listing courtesy of Jim Allen , Coldwell Banker HPW
Monthly Payment
- Principal & Interest $
- Property Taxes $
- Home Insurance $
- VA Funding Fee $