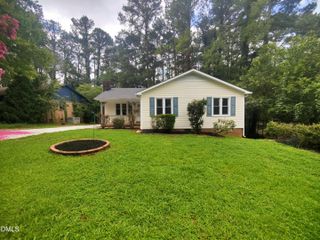
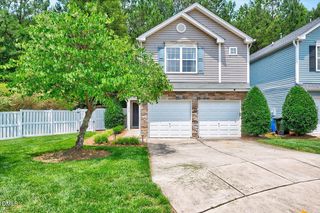
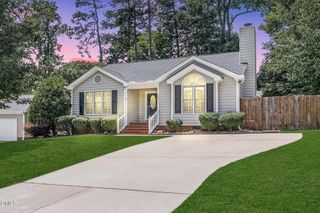
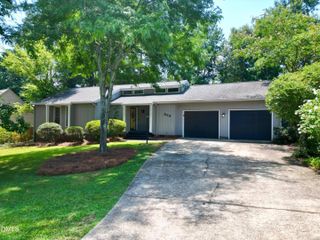
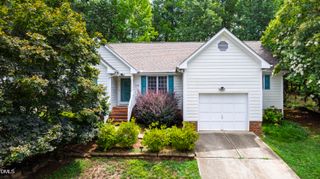
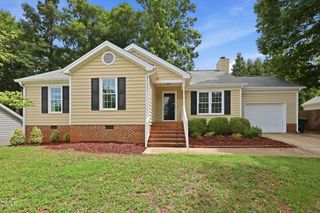
6901 Baywood Drive, Raleigh, NC 27613
- 4 beds |
- 3 baths |
- 1,333 sqft
 Single-Family Home
  Built in 1973
  0.44acre lot
 —— car garage
  $319/sqft
  Listed 2 months ago
Property Description
Welcome to 6901 Baywood Drive--an updated North Raleigh gem offering the perfect combination of modern living, prime location, and future potential. Recently updated with a massive wood privacy fence offering a peaceful, secluded retreat! This 4-bedroom, 2.5-bath ranch home features approximately 1,333 square feet of thoughtfully designed living space, all on one convenient level. Ideally situated on a nearly half-acre lot, this property is within walking distance of Lake Lynn Park, Lynwood Brewing Concern, Target, restaurants, shopping, and a movie theater, placing some of Raleigh's most desirable amenities just moments from your doorstep. Outdoor enthusiasts will also appreciate the home's close proximity to William B. Umstead State Park, offering miles of trails, recreation, and natural beauty. In 2023, the home was enhanced with the addition of a spacious owner's suite and private bath, creating a comfortable retreat with modern appeal. The expansive lot provides ample space for outdoor entertaining, gardening, recreation, or future expansion opportunities. For buyers seeking flexibility or income-producing potential, the property includes plans for an Accessory Dwelling Unit (ADU) and benefits from separate garage and street access--an ideal setup for multigenerational living, guest accommodations, a home office, or future rental income. Additional highlights include an EV charging station, ample outdoor space, and a highly sought-after North Raleigh location with convenient access to Crabtree Valley, major commuter routes, and everyday conveniences. Please note: The 2023 conversion of the garage into the owner's suite was completed without permits and is included in the reported square footage.
- Listing Status:
- Active
- Data Last Updated:
- August 6, 2026 at 6:19AM
- Listing Office:
- Coldwell Banker HPW : 919-876-8824
- Listing Agent:
- Jim Allen : 919-645-2114
- MLS ID:
- 10167106
- General: FenceSmart Camera(s)/RecordingSmart Lock(s)
- Style: RanchTransitional
- Other Structures: Rear PorchDeck
- Parking: GravelParking spaces: 5
- Roofing: ArchitecturalShingle
- General: Wood Siding1Crawlspace
- Originating MLS: AMLSNC_TRIANGLE
- County: Wake
- Zoning: Lo31 Westavia Sub078715522923000 0070461
- Fencing: Back Yard
- Water: Public
- Sewer: Public Sewer
- Source: AMLSNC_TRIANGLE
This listing courtesy of Jim Allen , Coldwell Banker HPW
Monthly Payment
- Principal & Interest $
- Property Taxes $
- Home Insurance $
- VA Funding Fee $