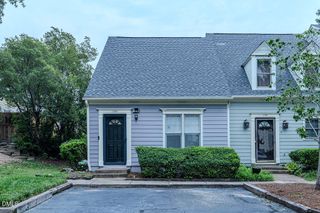
7026 Jeffreys Creek Lane, Raleigh, NC 27616
- 3 beds |
- 3 baths |
- 1,326 sqft
 Town Home
  Built in 1999
  3,049sqft lot
 —— car garage
  $188/sqft
  Listed 6 months ago
Property Description
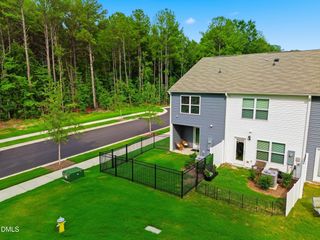
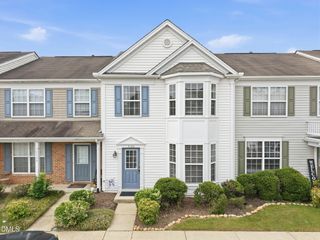
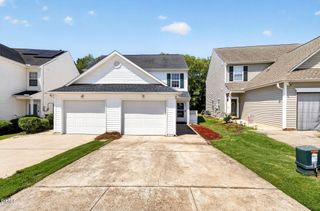
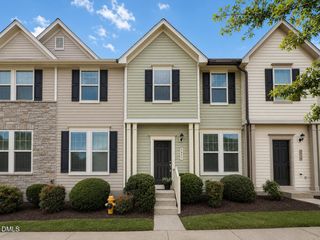
Welcome home to this spacious 3-bedroom, 2.5-bath end-unit townhome that perfectly combines comfort, style, and convenience. Featuring a covered carport, additional storage space, private alley access, and ample guest parking, this home offers both functionality and ease of living. Step inside to a brand-new carpeting throughout, creating a bright, clean, and inviting atmosphere. The kitchen is equipped with stainless steel appliances, providing a modern touch that's perfect for everyday living and entertaining alike. The generously sized primary suite serves as a private retreat, complete with dual vanities, abundant closet space, and a well-appointed en-suite bath. Two additional bedrooms offer flexibility for guests, a home office, or growing household needs. Major system updates provide added peace of mind, including a newer roof, HVAC system, and water heater. Even better, the refrigerator, washer, and dryer all convey with the home, making your move even easier. Conveniently located just minutes from Triangle Town Center, I-540, shopping, dining, and everyday amenities, this move-in-ready townhome offers the ideal blend of location and lifestyle. Don't miss this opportunity to own a beautifully maintained end-unit townhome in one of the area's most convenient locations!
- Listing Status:
- Pending
- Data Last Updated:
- August 6, 2026 at 6:19AM
- Listing Office:
- Coldwell Banker Advantage : 919-249-4666
- Listing Agent:
- Sally Bauer Trubshaw : 919-816-7478
- MLS ID:
- 10145351
- General: AtticCeiling Fan(s)Double VanityEntrance FoyerLaminate CountersPantryPull Down Attic StairsTub ShowerWalk-In Closet(s)
- Appliances: DryerDishwasherExhaust FanElectric Water HeaterFree-Standing Electric RangeDisposalRefrigeratorRange HoodSelf Cleaning OvenStainless Steel Appliance(s)Washer
- Laundry: Washer HookupElectric Dryer HookupLaundry ClosetIn HallUpper Level
- Basement: Crawl Space
- Flooring: CarpetHardwoodLaminateVinyl
- A/C: Central AirCeiling Fan(s)Electric
- Heating: Forced AirFireplace(s)Gas
- Fireplace: Family RoomGasGas LogFireplaceFireplaces: 1
- General: BalconyRain Gutters
- Style: Transitional
- Other Structures: BalconySide Porch
- Parking: Alley AccessCoveredCarportDetached CarportOn StreetParking spaces: 3
- Roofing: Shingle
- Windows: Double Pane Windows
- General: Shingle Siding2Crawlspace
- Road/Access: City Street
- HOA Amenities: Maintenance GroundsLandscapingManagementMaintenance GroundsRoad MaintenanceMonthly
- Originating MLS: AMLSNC_TRIANGLE
- County: Wake
- Zoning: Lo42 Jeffrey's Creek Sub Bm1999-818173713133122000 0259087
- Fencing: None
- Utilities: Cable ConnectedElectricity ConnectedNatural Gas ConnectedPhone AvailableSewer ConnectedWater Connected
- Water: Public
- Sewer: Public Sewer
- Source: AMLSNC_TRIANGLE
This listing courtesy of Sally Bauer Trubshaw , Coldwell Banker Advantage
Monthly Payment
- Principal & Interest $
- Property Taxes $
- Home Insurance $
- VA Funding Fee $

 New - 2 days ago