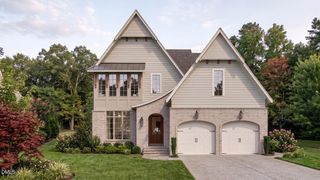
704 Coventry Court, Raleigh, NC 27609
- 4 beds |
- 6 baths |
- 4,440 sqft
 Single-Family Home
  Built in 2026
  0.37acre lot
 2 car garage
  $490/sqft
  Listed 6 months ago
Property Description
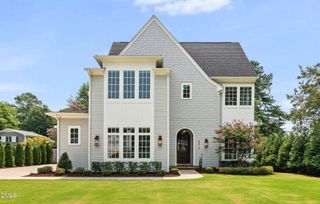
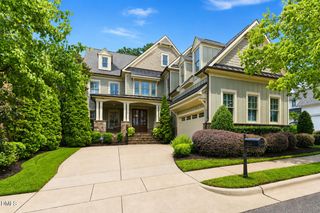
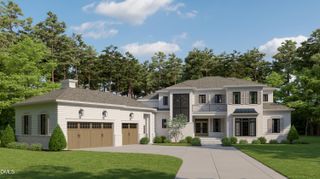
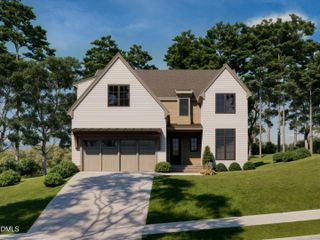
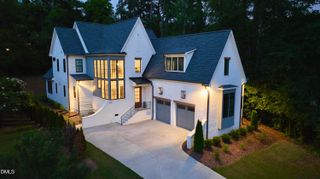
Stunning custom new construction by award winning Homescapes Builders on a coveted cul-de-sac lot in Midtown, in close proximity to Raleigh's finest shopping & dining! Enjoy the open floor plan, high ceilings & abundant detail Homescapes is known for! This meticulously designed 4-bedroom, 4-full bath, 2-half bath residence offers luxury and convenience in every corner. A grand entrance leads to an open-concept living space, featuring a gourmet kitchen with professional grade appliances and top-of-the-line finishes, ideal for both entertaining and everyday living. The spacious scullery provides additional prep space and storage, making meal prep a breeze. Designed with entertainment in mind, the home's enormous porch is the perfect place to relax and entertain. Phantom screens offer privacy and comfort while the built-in grill makes outdoor cooking a breeze. The home also features a thoughtfully designed bonus area, complete with a built-in bar and a half bath, creating the perfect setting for hosting guests. The master suite is a true retreat, offering soaring cathedral ceilings that enhance the sense of space. The en-suite bath features dual vanities, a luxurious soaking tub, and a custom walk-in closet that provides ample storage. Conveniently, the master suite also includes direct access to the laundry room, adding an extra layer of practicality to the layout. Throughout the home, there's an emphasis on seamless flow and plenty of storage to keep everything organized and within easy reach.
- Listing Status:
- Pending
- Data Last Updated:
- August 6, 2026 at 5:18AM
- Listing Office:
- Coldwell Banker HPW : 919-876-8824
- Listing Agent:
- Jim Allen : 919-645-2114
- MLS ID:
- 10140810
- General: AtticWet BarBreakfast BarBookcasesBuilt-in FeaturesBedroom on Main LevelCeiling Fan(s)ChandelierCrown MoldingEntrance FoyerEat-in KitchenHigh CeilingsIn-Law FloorplanKitchen IslandKitchen/Dining ComboOpen FloorplanPantryPull Down Attic StairsQuartz CountersRecessed LightingSmooth Ceilings
- Appliances: Built-In Gas RangeBuilt-In RefrigeratorDouble OvenDishwasherENERGY STAR Qualified AppliancesBuilt-In FreezerDisposalGas RangeGas Water HeaterMicrowavePlumbed For Ice MakerRefrigeratorRange HoodStainless Steel Appliance(s)Tankless Water HeaterVented Exhaust FanWater HeaterWine Refrigerator
- Laundry: Washer HookupElectric Dryer HookupLaundry RoomLaundry TubSinkUpper Level
- Basement: Crawl Space
- Flooring: CarpetCeramic TileHardwoodTile
- A/C: Central AirCeiling Fan(s)DualElectric
- Heating: ElectricForced AirFireplace(s)GasHeat Pump
- Fireplace: Family RoomGasGas LogFireplaceFireplaces: 1
- Eco/Green Feature: Appliances
- General: Built-in BarbecueBarbecueGas GrillLightingOutdoor KitchenPrivate YardRain Gutters
- Style: ContemporaryTraditionalTransitional
- Other Structures: PorchFront PorchRear PorchCovered
- Pool: None
- Parking: AttachedConcreteGarage Faces FrontGarageGarage Door OpenerKitchen LevelParking spaces: 1
- Roofing: ArchitecturalShingle
- Windows: Low-Emissivity Windows
- General: Fiber CementHardiPlank TypeStone2CrawlspacePermanent
- Road/Access: City Street
- HOA Amenities: None
- Originating MLS: AMLSNC_TRIANGLE
- County: Wake
- Zoning: LO28 Montclair PT BLB BLDBL1706468333
- View: Trees/WoodsView
- Fencing: None
- Utilities: Cable AvailableElectricity ConnectedNatural Gas ConnectedPhone AvailableSewer ConnectedWater Connected
- Water: Public
- Sewer: Public Sewer
- Source: AMLSNC_TRIANGLE
This listing courtesy of Jim Allen , Coldwell Banker HPW
Monthly Payment
- Principal & Interest $
- Property Taxes $
- Home Insurance $
- VA Funding Fee $

 New - 2 days ago