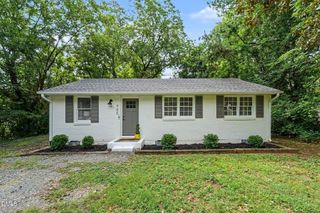
$317,500
713 Newcombe Road, Raleigh, NC 27610
- 4 beds |
- 2 baths |
- 1,390 sqft
 Single-Family Home
  Built in 1965
  8,712sqft lot
 —— car garage
  $228/sqft
  Listed 21 hours ago
Property Description
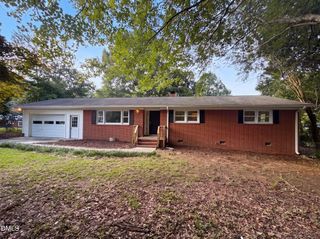
Wonderfully updated Biltmore Hills ranch! This 4 bedroom, 2 bathroom home has a renovated kitchen with shaker cabinets and stainless appliances. Fresh paint. Bathrooms with updated vanities and lighting. Primary bedroom features a walk-in closet! Fourth bedroom would be a great office space, home gym, bonus room. Covered parking with additional storage. Screened porch overlooking fenced backyard. Seller is offering a $2500 in closing costs for any flooring changes the buyer may want to make. Location is amazing - minutes into Downtown Raleigh, convenient to I-40, and so close to Biltmore Hills Park - with walking trail, playground, tennis and basketball.
- Listing Status:
- Coming Soon
- Date Added:
- August 5, 2026
- Data Last Updated:
- August 6, 2026 at 1:39AM
- Listing Office:
- Steele Residential : 919-443-5834
- Listing Agent:
- Tim Lehan : 919-971-0346
- MLS ID:
- 10184402

- General: Ceiling Fan(s)ChandelierBathtub/Shower Combination
- Appliances: DishwasherElectric OvenElectric RangeGas Water HeaterMicrowaveRangeStainless Steel Appliance(s)
- Laundry: Laundry ClosetIn KitchenMain Level
- Flooring: CarpetLaminate
- A/C: Central AirCeiling Fan(s)Heat Pump
- Heating: ElectricForced AirNatural Gas
- General: Private YardRain Gutters
- Style: Ranch
- Other Structures: EnclosedRear PorchScreenedPatio
- Parking: Attached CarportAttachedCarportConcreteCoveredDrivewayKitchen LevelNo GarageOff StreetOn StreetOutsidePavedPrivateTandemParking spaces: 3
- Roofing: Shingle
- General: StoneStone VeneerVinyl Siding1Slab
- Road/Access: Asphalt
- Golf: CurbsStreet Lights
- Originating MLS: Doorify MLS
- County: Wake
- Zoning: R-6Lo13 Biltmore Hills Blb Bm1960-00038171205084397000 0000382
- View: NeighborhoodTrees/Woods
- Fencing: Back YardChain LinkFenced
- Utilities: Cable AvailableElectricity ConnectedNatural Gas ConnectedSewer ConnectedWater Connected
- Water: Public
- Sewer: Public Sewer
- Source: Doorify MLS
This listing courtesy of Tim Lehan , Steele Residential
Monthly Payment
$Est. Payment
- Principal & Interest $
- Property Taxes $
- Home Insurance $
- VA Funding Fee $

Location
Similar Listings Nearby
 New - 1 day ago