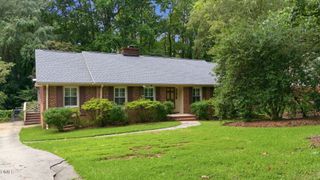
7131 Shellburne Drive, Raleigh, NC 27612
- 3 beds |
- 2 baths |
- 1,939 sqft
 Single-Family Home
  Built in 1984
  9,148sqft lot
 —— car garage
  $250/sqft
  Listed 27 days ago
Property Description
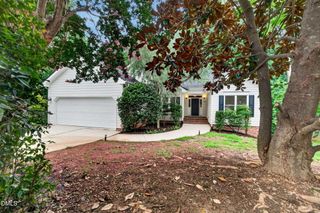
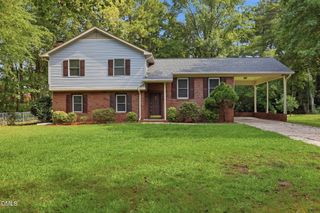
Welcome to a home that's been thoughtfully updated! This beautifully renovated 3-bedroom, 2-bath home offers inviting spaces, timeless finishes, a peaceful sunroom, and a large quiet backyard. At the heart of the home is a beautifully renovated kitchen featuring white cabinetry, stainless steel appliances, a farmhouse sink, tile backsplash, handpicked lighting and a cozy breakfast nook. Throughout the home, you'll find new luxury vinyl flooring, plantation shutters and carefully selected finishes. Upstairs, natural light fills the main living room, while downstairs provides a spacious second family room that's ideal for movie nights, a playroom, home office or guests. The lower level also includes a third bedroom, a beautifully updated full bath, laundry area and generous walk-in closet or extra storage. One of the home's most loved spaces is the vaulted sunroom. Surrounded by windows and overlooking the fenced backyard, it's a peaceful place to enjoy your morning coffee, read a book or simply watch the seasons change. Outside, the backyard offers mature trees, a patio, storage shed and plenty of room to garden, entertain or unwind. Move-in ready and thoughtfully renovated, this is the kind of home that simply feels good the moment you walk through the door and it's truly turn key.
- Listing Status:
- Pending
- Date Added:
- July 10, 2026
- Data Last Updated:
- August 6, 2026 at 1:39AM
- Listing Office:
- Dogwood Properties : 919-427-9239
- Listing Agent:
- Alex Lawrence : 919-559-4772
- MLS ID:
- 10179164

- General: Ceiling Fan(s)Crown MoldingRecessed LightingWalk-In Closet(s)Bathtub/Shower CombinationWalk-In ShowerQuartz CountersSmooth Ceilings
- Appliances: DishwasherElectric Water HeaterFree-Standing Electric OvenMicrowaveRefrigerator
- Laundry: Laundry Closet
- Flooring: Luxury VinylTile
- A/C: Central AirCeiling Fan(s)Heat Pump
- Heating: Heat Pump
- General: Awning(s)Private EntranceRain GuttersFenced Yard
- Style: Traditional
- Other Structures: Patio
- Roofing: Architectural Shingle
- Windows: Insulated WindowsPlantation ShuttersWindow Coverings
- General: Aluminum SidingBrick1BlockBrick/Mortar
- Originating MLS: Doorify MLS
- County: Wake
- Zoning: R-4Lo32 Village On The Green Sc5a Bm1983-00829170717222420000 0136311
- Fencing: Back Yard
- Water: Public
- Sewer: Public Sewer
- Source: Doorify MLS
This listing courtesy of Alex Lawrence , Dogwood Properties
Monthly Payment
- Principal & Interest $
- Property Taxes $
- Home Insurance $
- VA Funding Fee $

Location
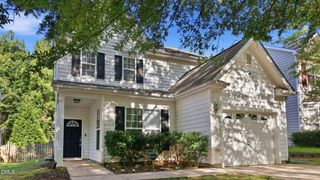
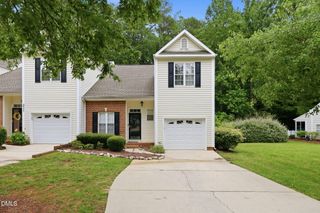
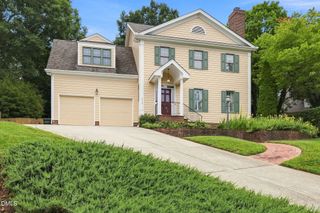
Similar Listings Nearby