720 Oakwood Avenue 101, Raleigh, NC 27601
- 3 beds |
- 4 baths |
- 2,200 sqft
 Condominium
  Built in 2026
  3,920sqft lot
 1 car garage
  $430/sqft
  Listed 2 days ago
Property Description
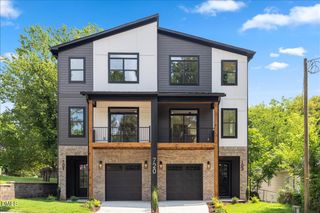
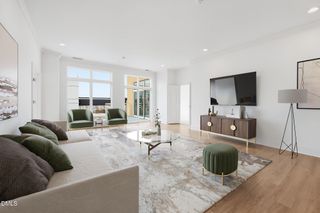
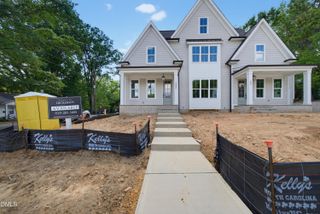
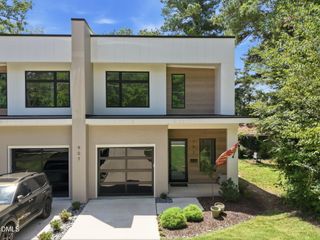
Modern design. Prime location. Elevated living next door to Raleigh's coveted Historic Oakwood district. This newly constructed condo residence offers 2,200 square feet of thoughtfully designed living with Downtown Raleigh just steps from your front door. Striking two-tone architecture, clean contemporary lines, and curated finishes create an impressive first impression. Inside, a light-filled open floor plan is centered around a designer kitchen featuring a spacious island, custom cabinetry, quartz countertops, and a complete appliance package. The seamless flow between the kitchen, dining, and living areas makes everyday living and entertaining effortless. Upstairs, the spacious primary suite serves as a private retreat with a spa-inspired bath, dual vanity, walk-in shower, and generous walk-in closet. Secondary bedrooms each feature access to their own full baths, offering flexibility for guests, a home office, or multigenerational living. Enjoy a low-maintenance, lock-and-leave lifestyle with the confidence of new construction by Dukes Properties & Construction, a builder recognized for thoughtful design, quality craftsmanship, and lasting value. Beyond the front door, experience one of Raleigh's most sought after neighborhood, Oakwood. Stroll through the tree-lined streets of Historic Oakwood, grab coffee at local favorites, meet friends for dinner at nearby restaurants such as Big Cat and Smokestack Cafe. Explore breweries, boutiques, and neighborhood markets, or spend the afternoon at the nearby greenway. Downtown Raleigh is just minutes away, placing award-winning dining, live music, museums, Moore Square, Transfer Co. Food Hall, the Raleigh Iron Works district, and year-round festivals and entertainment within easy reach. This is urban living with neighborhood charm--offering the perfect balance of convenience, character, and modern luxury.
- Listing Status:
- Active
- Data Last Updated:
- August 6, 2026 at 2:17AM
- Listing Office:
- Monarch Realty Co. : 919-606-2905
- Listing Agent:
- Jason Queen : 919-606-2905
- MLS ID:
- 10184148
- General: BalconyFencePrivate YardRain Gutters
- Style: ContemporaryModern
- Other Structures: PorchFront PorchBalconyDeckPatioCovered
- Parking: AttachedDrivewayGarage Faces FrontGarageGarage Door OpenerInside EntranceOff StreetOn StreetTandemParking spaces: 2
- Roofing: MetalShingle
- Windows: Double Pane Windows
- General: BrickBrick VeneerFiber CementLap Siding3Concrete PerimeterSlab
- Road/Access: City Street
- HOA Amenities: Maintenance GroundsLandscapingMaintenance GroundsMonthly
- Originating MLS: AMLSNC_TRIANGLE
- County: Wake
- Zoning: 720 Oakwood Av171417002652000 034965
- View: City LightsCityOtherTrees/WoodsView
- Fencing: Back YardFencedWood
- Utilities: Cable AvailableElectricity ConnectedNatural Gas ConnectedPhone AvailableSewer ConnectedWater Connected
- Water: Public
- Sewer: Public Sewer
- Source: AMLSNC_TRIANGLE
This listing courtesy of Jason Queen , Monarch Realty Co.
Monthly Payment
- Principal & Interest $
- Property Taxes $
- Home Insurance $
- VA Funding Fee $

 New - 21 hours ago