741 Bishops Park Drive 201, Raleigh, NC 27605
- 2 beds |
- 2 baths |
- 1,351 sqft
 Condominium
  Built in 1984
  —— sqft lot
  —— car garage
  $405/sqft
  Listed 3 months ago
Property Description
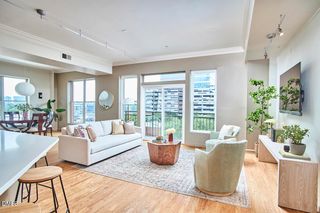
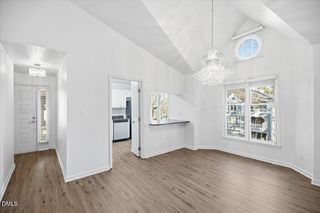
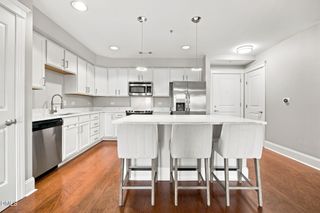
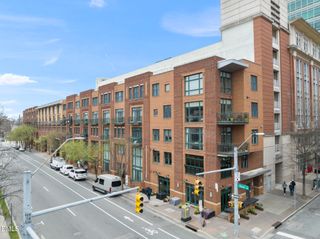
For buyers who understand that not all homes within a community are created equal, this exceptional end-unit at Bishops Park combines turnkey renovations, generous storage, and walkable urban living in one of Raleigh's most established communities. Spanning approximately 1,350 square feet, this 2-bedroom, 2-bath home has been extensively updated and thoughtfully maintained, with rich natural hardwood floors throughout the main living spaces and interiors filled with natural light. The fully reimagined kitchen (2025) features KitchenAid and Bosch appliances, custom cabinetry, and striking quartz countertops that continue seamlessly into a full-height backsplash. Both bathrooms have been renovated with timeless finishes, creating a truly move-in-ready experience.The spacious primary suite offers two walk-in closets, while exceptional storage--including a large laundry room and private storage room--adds practicality rarely found in condo living. A lovely sunroom offers the perfect space for reading, working, or quiet mornings at home, while the condo's desirable location places it just steps from a beautifully landscaped shared patio on the same level.Additional highlights include elevator access, a dedicated under-building parking space, wood-burning fireplace, new water heater (2026), pool amenities, and lock-and-leave convenience--all adjacent to Fletcher Park and just moments from the Village District, Glenwood South, and downtown Raleigh.
- Listing Status:
- Pending
- Data Last Updated:
- August 6, 2026 at 3:21AM
- Listing Office:
- United Real Estate Triangle : 919-573-8322
- Listing Agent:
- Cam Tims : 919-466-7635
- MLS ID:
- 10164836
- General: Breakfast BarBookcasesBuilt-in FeaturesBedroom on Main LevelCeiling Fan(s)ChandelierCrown MoldingDual ClosetsLiving/Dining RoomQuartz CountersSmooth CeilingsStorageSeparate ShowerTub ShowerWalk-In Closet(s)
- Appliances: Built-In Electric RangeConvection OvenDryerDishwasherElectric CooktopElectric OvenElectric RangeElectric Water HeaterDisposalMicrowaveOvenPlumbed For Ice MakerRangeRefrigeratorSelf Cleaning OvenStainless Steel Appliance(s)Water HeaterWasher
- Laundry: Washer HookupElectric Dryer HookupMain LevelLaundry Room
- Basement: Crawl Space
- Flooring: Ceramic TileHardwood
- A/C: Central AirCeiling Fan(s)ElectricHeat Pump
- Heating: ElectricHeat Pump
- Fireplace: Living RoomWood BurningFireplaceFireplaces: 1
- General: Smart Lock(s)
- Style: Transitional
- Pool: AssociationCommunity
- Parking: GarageParking LotParking spaces: 3
- Roofing: Asphalt
- Windows: Double Pane WindowsPlantation ShuttersWindow Treatments
- General: BrickHardiPlank Type1Crawlspace
- Road/Access: Private Road
- HOA Amenities: Elevator(s)Maintenance GroundsLandscapingPoolParkingSnow RemovalTrashWaterInsuranceMaintenance GroundsRoad MaintenanceSewerTrashWaterSnow RemovalMonthly
- Originating MLS: AMLSNC_TRIANGLE
- County: Wake
- Zoning: Bishops Park Condm Phs Iia Un52170414444429004 0134540
- Utilities: Cable AvailableElectricity ConnectedPhone AvailableSewer ConnectedWater Connected
- Water: Public
- Sewer: Public Sewer
- Source: AMLSNC_TRIANGLE
This listing courtesy of Cam Tims , United Real Estate Triangle
Monthly Payment
- Principal & Interest $
- Property Taxes $
- Home Insurance $
- VA Funding Fee $