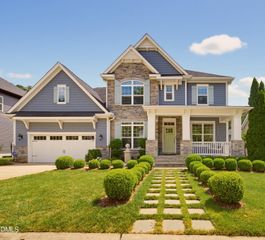
7524 Pinecrest Road, Raleigh, NC 27613
- 4 beds |
- 3 baths |
- 3,445 sqft
 Single-Family Home
  Built in 2022
  0.38acre lot
 2 car garage
  $266/sqft
  Listed 1 month ago
Property Description
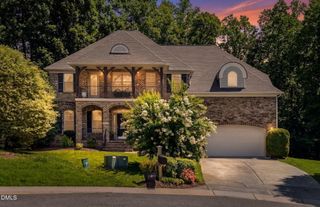
OPEN HOUSE THIS SATURDAY, JULY 11th 2:00-4:00! This home has it all- prime NW Raleigh location, 4 bedrooms plus 2 large flex rooms, first floor primary suite, first floor guest bedroom w/ nearby full bath, large fenced backyard, open floorplan & built in 2022! Beautifully designed with a flexible layout & high-end finishes, this home offers comfortable living throughout. Beautiful hardwood floors & 10 foot ceilings span throughout the main level, leading into the gourmet kitchen featuring quartz countertops, farmhouse sink, custom tile backsplash, soft-close shaker cabinets, SS appliances, built-in microwave, walk-in pantry, striking vent hood & oversized island/breakfast bar that offers seating & storage. The kitchen flows seamlessly into the family room, creating an inviting space for entertaining & everyday living. A spacious first floor primary suite w/ floor to ceiling accent wall & spa-like bath is the perfect retreat & a guest bedroom & full bath on the main level is ideal for visitors or multigenerational living. The second floor boasts 2 additional bedrooms plus a new sound-dampening movie room w/ surround sound, recessed lighting & huge storage closet & an additional bonus/flex room. The bonus room can easily serve as a 5th bedroom. A dedicated pocket office w/ built-in desks & shelves provides the perfect spot for working from home or studying. Enjoy outdoor living on the screened porch & deck overlooking the large fenced backyard w/ plenty of room to play, entertain or relax. Highly desirable location, this home is walkable to schools, convenient to shopping, dining, entertainment & major commuter routes & RDU airport. No HOA dues or restrictions!
- Listing Status:
- Pending
- Date Added:
- June 19, 2026
- Data Last Updated:
- August 6, 2026 at 5:39AM
- Listing Office:
- Doreen Silber & Co. : 919-872-6343
- Listing Agent:
- Renee Silber : 919-812-8125
- MLS ID:
- 10174545

- General: Breakfast BarBuilt-in FeaturesBookcasesCeiling Fan(s)Crown MoldingDouble VanityEntrance FoyerEat-in KitchenHigh CeilingsIn-Law FloorplanKitchen IslandOpen FloorplanPantryPrimary DownstairsRecessed LightingSoaking TubStorageTray Ceiling(s)Walk-In Closet(s)Separate ShowerBathtub/Shower CombinationWalk-In ShowerWater ClosetQuartz CountersSmooth Ceilings
- Appliances: DisposalDishwasherGas CooktopGas OvenGas Water HeaterIce MakerMicrowaveRefrigeratorRange HoodSelf Cleaning OvenStainless Steel Appliance(s)Tankless Water HeaterWall Oven
- Laundry: Electric Dryer HookupInsideLaundry RoomMain Level
- Flooring: CarpetHardwoodTile
- A/C: Central AirGasHeat PumpZoned
- Heating: Forced AirHeat PumpNatural GasZoned
- Fireplace: Family RoomGas LogFireplaceFireplaces: 1
- General: Gas GrillOutdoor GrillPrivate YardRain GuttersFenced Yard
- Style: Transitional
- Other Structures: Front PorchDeckRear PorchCovered
- Parking: AttachedDrivewayGarage Faces FrontGarageGarage Door OpenerShared DrivewayParking spaces: 4
- Roofing: Shingle
- General: Cement Siding2Crawlspace
- Originating MLS: Doorify MLS
- County: Wake
- Zoning: R-4LO4 DILLARD LAND BM2019-02047078709160513000 0472171
- Fencing: Back YardFencedGatePrivacyWood
- Water: Public
- Sewer: Public Sewer
- Source: Doorify MLS
This listing courtesy of Renee Silber , Doreen Silber & Co.
Monthly Payment
- Principal & Interest $
- Property Taxes $
- Home Insurance $
- VA Funding Fee $

Location
Similar Listings Nearby
 New - 1 day ago