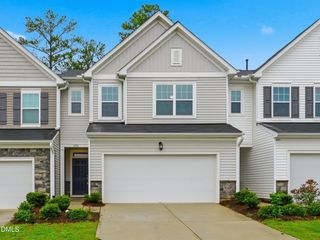
753 Central Park Lot 336 Drive, Raleigh, NC 27604
- 3 beds |
- 3 baths |
- 2,059 sqft
 Town Home
  Built in 2026
  3,049sqft lot
 2 car garage
  $180/sqft
  Listed 2 months ago
Property Description
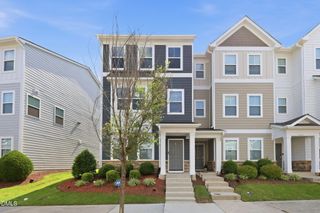
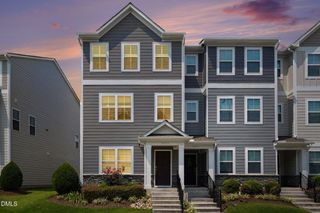
Ready December 2026! Cue the playlist and turn up the charm - the Someway Somehow floor plan is a townhome that knows how to make everyday life feel a little more cinematic. With over 2,000 square feet, 3 bedrooms, 2.5 baths, and a flowing open concept design, this home was made for dinner parties that linger, slow Sunday mornings, and impromptu kitchen dance breaks. The modern kitchen opens effortlessly to the dining and family room, while upstairs the dreamy giant primary suite delivers two walk-in closets and a spa-inspired escape. Thoughtful details like a convenient upstairs laundry room, mudroom entry, and rear load 2 car garage make life feel easy, polished, and just a little magical. Located in vibrant Allen Park, the Someway Somehow hits all the right notes with stylish finishes, soulful design, and spaces built for connection, comfort, and living beautifully in every season. 1.6 Miles to Publix 1.7 Miles to Target 6.5 Miles to WakeMed 4.3Miles to Lowes Foods 8 Miles to Downtown Raleigh Milburnie Park - Neuse River Trail 4.1 miles
- Listing Status:
- Active
- Date Added:
- May 22, 2026
- Data Last Updated:
- August 6, 2026 at 3:39AM
- Listing Office:
- Garman Homes LLC : 800-560-1160
- Listing Agent:
- Catherine Franks : 831-915-8894
- MLS ID:
- 10169225

- General: Rain Gutters
- Style: ContemporaryCraftsman
- Other Structures: Front Porch
- Pool: Swimming Pool Com/Fee
- Parking: Garage Faces RearGarageOn SiteParking PadParking spaces: 4
- Roofing: Architectural Shingle
- General: Fiber CementLow VOC Paint/Sealant/Varnish2SlabStem Walls
- Road/Access: City Street
- HOA Amenities: ClubhouseDog ParkFitness CenterMaintenance GroundsPlaygroundPoolPond Year RoundRecreation FacilitiesTrail(s)Maintenance Grounds155.0Monthly
- Golf: CurbsClubhouseFitness CenterOtherParkPlaygroundPoolStreet LightsSidewalks
- Originating MLS: Doorify MLS
- County: Wake
- Zoning: see legal/recorded maplegal map
- Water: Public
- Sewer: Public Sewer
- Source: Doorify MLS
- Ownership: Townhouse
This listing courtesy of Catherine Franks , Garman Homes LLC
Monthly Payment
- Principal & Interest $
- Property Taxes $
- Home Insurance $
- VA Funding Fee $

Location
Similar Listings Nearby
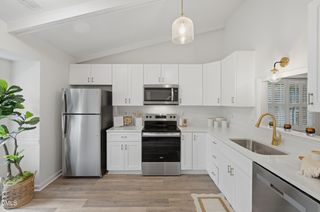
 New - 22 hours ago