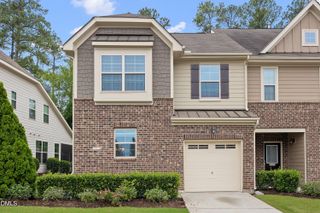
7841 Cape Charles Drive, Raleigh, NC 27617
- 3 beds |
- 3 baths |
- 1,908 sqft
 Town Home
  Built in 2006
  4,356sqft lot
 2 car garage
  $228/sqft
  Listed 4 months ago
Property Description
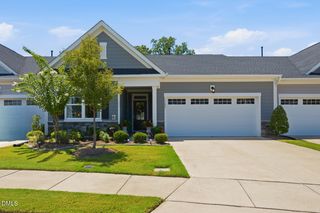
Introducing a beautifully appointed end-unit townhome in Raleigh, NC that seamlessly blends refined style, spacious design, and an unbeatable location near Brier Creek, I-540, and RDU Airport. Rarely found, this property features no shared interior walls, allowing it to live like a detached home while offering the low-maintenance convenience of townhome living. Impeccably maintained and move-in ready, this home showcases soaring ceilings, hardwood floors, fresh interior paint, and brand-new plush carpeting, creating a bright and elevated living experience throughout. The highly desirable main-level primary suite offers a private retreat, complete with a walk-in closet and spa-like ensuite bath featuring dual vanities, tile flooring, a whirlpool tub, and separate shower--perfect for relaxation and comfort. At the heart of the home, the gourmet kitchen is both stylish and functional, featuring granite countertops, stainless steel appliances, tile backsplash, and maple cabinetry--ideal for everyday living, entertaining, and hosting guests. The open-concept living and dining areas provide a warm, inviting atmosphere with a gas fireplace and elegant wainscoting, creating the perfect space for gatherings or quiet evenings at home. Upstairs, spacious secondary bedrooms offer privacy and flexibility, each with private vanity areas and a shared dual-access full bath, making it ideal for guests, family, or a home office setup. A walk-in attic provides abundant storage and incredible potential for future expansion, whether you envision a bonus room, additional bedroom, or home office--adding long-term value and flexibility. Enjoy outdoor living with a private fenced backyard, rear patio, side yard, and charming recessed porch, complemented by established perennial landscaping--perfect for relaxing or entertaining outdoors. Residents enjoy access to resort-style community amenities, including a clubhouse and swimming pool, enhancing the overall lifestyle and neighborhood appeal. Ideally located in one of Raleigh's most convenient areas, this home is just minutes from Brier Creek shopping and dining, RTP (Research Triangle Park), and major highways, offering easy access to Downtown Raleigh, Durham, and Chapel Hill. A rare opportunity to own a low-maintenance, luxury townhome that lives like a single-family home in one of Raleigh's most sought-after locations.
- Listing Status:
- Pending
- Date Added:
- March 27, 2026
- Data Last Updated:
- August 6, 2026 at 2:41AM
- Listing Office:
- Larose Realty Group : 919-333-1571
- Listing Agent:
- Heather Larose : 919-333-1571
- MLS ID:
- 10155762

- General: Ceiling Fan(s)Crown MoldingDouble VanityEat-in KitchenGranite CountersHigh CeilingsKitchen IslandOpen FloorplanPrimary DownstairsSoaking TubWalk-In Closet(s)Kitchen/Dining Room CombinationLiving/Dining Room CombinationSeparate ShowerBathtub/Shower CombinationWalk-In ShowerBathtub OnlySmooth Ceilings
- Appliances: DishwasherElectric OvenElectric RangeMicrowaveRefrigeratorSelf Cleaning OvenStainless Steel Appliance(s)
- Laundry: Laundry ClosetLower Level
- Flooring: CarpetHardwoodTile
- A/C: Central AirCeiling Fan(s)Electric
- Heating: CentralFireplace(s)Forced Air
- Fireplace: Living RoomFireplaceFireplaces: 1
- Disability Feature: Common AreaCentral Living Area
- Style: TraditionalTransitional
- Other Structures: PatioSide Porch
- Parking: AttachedConcreteGarage Faces FrontGarageKitchen LevelOff StreetParking spaces: 4
- Roofing: Shingle
- Windows: Blinds
- General: BrickVinyl Siding2Slab
- HOA Amenities: ClubhousePoolMaintenance GroundsPest Control156.0Monthly
- Golf: ClubhousePlaygroundPool
- Originating MLS: Doorify MLS
- County: Wake
- Zoning: R-4Lo44 Harrington Pointe Cluster Townhomes Ph2 Bm2005-00863077802789190000 0336057
- Fencing: Back YardFencedFullWrought Iron
- Utilities: Electricity ConnectedWater ConnectedSeptic Connected
- Water: Public
- Sewer: Public Sewer
- Source: Doorify MLS
- Ownership: Townhouse
This listing courtesy of Heather Larose , Larose Realty Group
Monthly Payment
- Principal & Interest $
- Property Taxes $
- Home Insurance $
- VA Funding Fee $

Location
Similar Listings Nearby
 New - 1 day ago