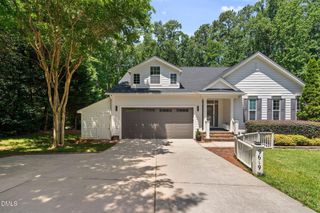
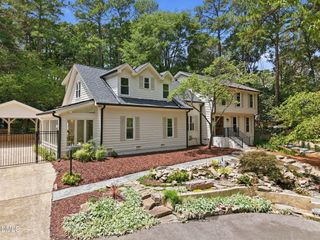
8004 Broad Street, Raleigh, NC 27613
- 4 beds |
- 3 baths |
- 3,518 sqft
 Single-Family Home
  Built in 2026
  0.26acre lot
 2 car garage
  $280/sqft
  Listed 4 months ago
Property Description
100-Year-Old Builder, Robuck Homes, brings new construction to an ''Old Raleigh'' location...again! An exciting pre-sale opportunity to design the finishes of a brand-new floor plan to your preference! The main level features 10' ceilings and a generously sized open-concept living, kitchen dining. As your guests enter the front door, they are welcomed into a spacious, drawn-out foyer. Off the foyer there is flexible space for a home office or hobby room. Conveniently on the other side of the foyer is your guest suite- separated enough from the living to offer a feeling of privacy and relaxation. The kitchen includes a large island, walk-in pantry, and plenty of room to gather, while the living area is anchored by a cozy gas fireplace. Step outside to enjoy both a covered and uncovered deck with its own fireplace, giving you great options for relaxing or entertaining in the beautiful North Carolina weather year-round.Upstairs, you'll find 9' ceilings, a spacious loft, and two well-sized secondary bedrooms. The primary suite offers a true retreat with its own sitting area, a spa-like bathroom, and a large walk-in closet. The laundry room is thoughtfully connected to both the main hallway and the primary closet, making everyday living just a little easier. There's also a finished storage room, providing valuable extra space without sacrificing a thing!
- Listing Status:
- Pending
- Data Last Updated:
- August 6, 2026 at 4:19AM
- Listing Office:
- Fonville Morisey & Barefoot : 919-781-7074
- Listing Agent:
- Michael Bishop : 919-909-2860
- MLS ID:
- 10154486
- General: AtticBedroom on Main LevelCeiling Fan(s)ChandelierCrown MoldingDouble VanityEntrance FoyerEat-in KitchenHigh CeilingsHigh Speed InternetKitchen IslandOpen FloorplanPantryPull Down Attic StairsQuartz CountersRecessed LightingSmooth CeilingsStorageSoaking TubSeparate ShowerTub Shower
- Appliances: Built-In Gas RangeDishwasherExhaust FanGas CooktopGas Water HeaterMicrowaveSelf Cleaning OvenStainless Steel Appliance(s)Tankless Water HeaterVentedExhaust Fan
- Laundry: Washer HookupElectric Dryer HookupIn HallLaundry Room
- Basement: Crawl Space
- Flooring: CarpetCeramic TileHardwood
- A/C: Central AirCeiling Fan(s)DualGasMulti Units
- Heating: Forced AirGas
- Fireplace: Family RoomGasOutsideFireplaceFireplaces: 2
- General: None
- Style: CottageModernTransitional
- Other Structures: Front PorchDeckCovered
- Pool: None
- Parking: AttachedConcreteDrivewayGarageGarage Door OpenerDeck
- Roofing: AsphaltArchitecturalMetalShingle
- Windows: Insulated WindowsLow-Emissivity WindowsScreens
- General: Batts InsulationBlown-In InsulationBoard & Batten SidingBrick VeneerFiber CementFrameHardiPlank Type2BlockCrawlspace
- Road/Access: City Street
- HOA Amenities: Monthly
- Originating MLS: AMLSNC_TRIANGLE
- County: Wake
- Zoning: LO5 RHYS Commons Subdiv BM2025 -018530787997307
- View: Neighborhood
- Fencing: None
- Utilities: Cable ConnectedElectricity ConnectedNatural Gas ConnectedSewer ConnectedWater Connected
- Water: Public
- Sewer: Public Sewer
- Source: AMLSNC_TRIANGLE
This listing courtesy of Michael Bishop , Fonville Morisey & Barefoot
Monthly Payment
- Principal & Interest $
- Property Taxes $
- Home Insurance $
- VA Funding Fee $

 New - 1 day ago