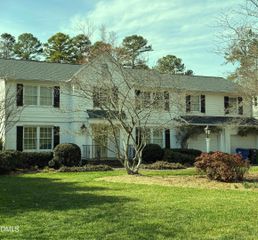
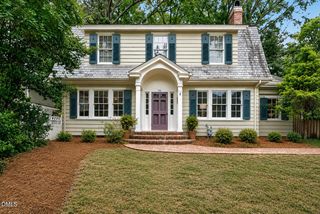
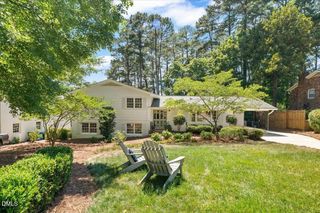
801 Glen Eden Drive, Raleigh, NC 27612
- 4 beds |
- 3 baths |
- 2,909 sqft
 Single-Family Home
  Built in 1972
  0.38acre lot
 —— car garage
  $445/sqft
  Listed 2 months ago
Property Description
*Primary Suite featuring a large walk-in closet, bathroom with steam shower and beautiful imported tile, plus a separate study/office* Prepare to be captivated by this beautiful, spacious gem that perfectly blends timeless character with modern upgrades. Situated in a highly sought-after location on a picturesque, tree-lined street, this home boasts a fresh, sophisticated, neutral palette with gorgeous hardwood floors throughout. The kitchen is fully modernized with brand-new custom cabinetry and sleek new appliances. Boasting 4 bedrooms, 3 full baths and lots of living space, there is more than enough room to gather or get away. You will want to spend time outdoors relaxing in your backyard paradise which features a large, custom stone patio perfect for al fresco dining and entertaining. This home is in absolute turn-key condition and ready for its next owners! New roof and skylights 2025, new windows in all front rooms 2026. Property has a well that is used for irrigation.
- Listing Status:
- Active
- Data Last Updated:
- August 5, 2026 at 11:18PM
- Listing Office:
- Howard Hanna Allen Tate Raleigh Glenwood : 919-719-2900
- Listing Agent:
- Sarah Clements Cain : 919-413-3535
- MLS ID:
- 10169394
- General: Private YardGardenShed(s)
- Style: CottageRanchTraditional
- Other Structures: Shed(s)
- Roofing: ArchitecturalShingle
- General: BrickCement Siding1BlockBrick/MortarCombinationCrawlspace
- Road/Access: City Street
- Originating MLS: AMLSNC_TRIANGLE
- County: Wake
- Zoning: Lo17 Forest N Se3 Blb Bldcoley079515742517000 0067728
- Water: PublicSee RemarksWell
- Sewer: Public Sewer
- Source: AMLSNC_TRIANGLE
This listing courtesy of Sarah Clements Cain , Howard Hanna Allen Tate Raleigh Glenwood
Monthly Payment
- Principal & Interest $
- Property Taxes $
- Home Insurance $
- VA Funding Fee $