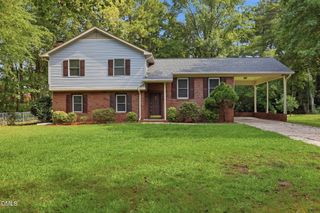
8100 Haines Creek Lane, Raleigh, NC 27616
- 4 beds |
- 3 baths |
- 2,133 sqft
 Single-Family Home
  Built in 2000
  6,534sqft lot
 2 car garage
  $192/sqft
  Listed 1 month ago
Property Description
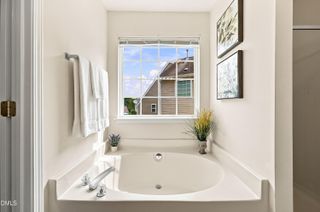
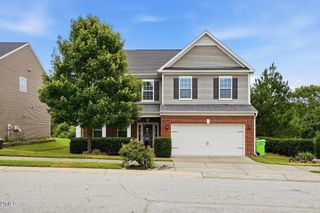
Updates galore! Welcome to this beautifully maintained 4-bedroom, 2.5-bath home in the desirable Riverside community! Situated on a premium corner lot backing to protected wooded space, you'll enjoy exceptional privacy with no rear neighbors while still being just minutes from US-1, 401, I-540, shopping, hospitals, schools, and the Neuse River Greenway trails. This beautiful neighborhood offers fantastic amenities including a clubhouse, community pool, tennis and pickleball courts, and playground, all just a short stroll from the home. Inside, you'll love the open floor plan featuring a spacious living room, formal dining room, and eat-in kitchen. The impressive two-story family room showcases a custom feature wall and fireplace, creating a warm and inviting focal point for everyday living and entertaining. The beautifully remodeled kitchen features 42" soft-close cabinets, updated countertops, and newer appliances including an induction range, dishwasher, and microwave. Luxury vinyl plank flooring runs throughout the home, complemented by updated LED light fixtures, renovated bathrooms with LED mirrors, and fresh hardware throughout. The primary bath offers a luxurious heated towel rack, adding a spa-like touch to the owner's suite. Recent improvements over the last few years include French doors leading to the expanded 12' x 16' deck, a garage door and opener with MyQ smart features, and a brand-new tankless water heater installed in 2025. The side-entry garage provides additional interior storage space, and the owners have thoughtfully added a dedicated storage room beneath the stairs for even more organization. Additional conveniences include a Nest doorbell camera, Nest motion-sensor exterior lighting, and a dedicated Tesla Level 2 charger. This move-in ready home offers the perfect blend of privacy, comfort, and convenience.
- Listing Status:
- Pending
- Date Added:
- June 11, 2026
- Data Last Updated:
- August 6, 2026 at 4:40PM
- Listing Office:
- EXP Realty LLC : 888-584-9431
- Listing Agent:
- Tina Caul : 919-665-8210
- MLS ID:
- 10173425

- General: Ceiling Fan(s)Double VanityEntrance FoyerEat-in KitchenGranite CountersHigh CeilingsPantryTray Ceiling(s)Walk-In Closet(s)Dining LWalk-In ShowerSmooth Ceilings
- Appliances: DisposalDishwasherElectric RangeGas Water HeaterMicrowavePlumbed For Ice MakerStainless Steel Appliance(s)Tankless Water Heater
- Laundry: InsideLaundry RoomMain Level
- Flooring: Luxury VinylTile
- A/C: Central AirElectric
- Heating: CentralForced Air
- Fireplace: Family RoomGas LogFireplaceFireplaces: 1
- General: GardenRain Gutters
- Style: Traditional
- Other Structures: Front PorchDeck
- Parking: AttachedConcreteDrivewayGarage Faces SideGarageInside EntranceParking spaces: 4
- Roofing: Shingle
- General: HardiPlank Type2Crawlspace
- HOA Amenities: ClubhouseManagementPoolSport CourtTennis Court(s)Storm Water Maintenance125.0Quarterly
- Golf: ClubhousePlaygroundPoolTennis Court(s)
- Originating MLS: Doorify MLS
- County: Wake
- Zoning: R-6LO195 RIVERSIDE SUB PH1 BM1999-020391737388067
- Fencing: None
- Water: Public
- Sewer: Public Sewer
- Source: Doorify MLS
This listing courtesy of Tina Caul , EXP Realty LLC
Monthly Payment
- Principal & Interest $
- Property Taxes $
- Home Insurance $
- VA Funding Fee $

Location
Similar Listings Nearby
 New - 1 day ago