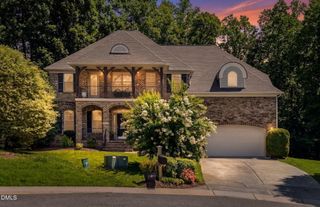
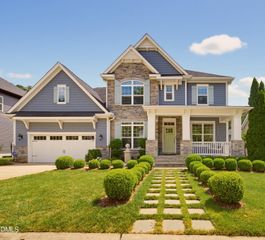
8101 Standing Stone Court, Raleigh, NC 27613
- 5 beds |
- 4 baths |
- 3,375 sqft
 Single-Family Home
  Built in 2000
  10,019sqft lot
 2 car garage
  $244/sqft
  Listed 26 days ago
Property Description
NW Raleigh Location | Flexible Layout with Expansion Potential This 5 bedroom home with a bonus room and 3.5 baths offers a versatile and functional layout designed to fit a variety of needs. The main-level living room can easily serve as a fifth bedroom or private office, with convenient access to a full bath--ideal for guests or work-from-home flexibility. Hardwood flooring runs throughout the main level, including the kitchen, sunroom, dining room, family room, and living room, creating a cohesive and low-maintenance living space. The hardwoods continue up the stairway to the second-floor catwalk, while the two-story family room adds volume and natural light, enhancing the open and inviting feel. All bathrooms have been updated, and the primary suite offers a comfortable retreat with a whirlpool tub. Situated on a cul-de-sac lot backing to a conservation area, the setting provides added privacy while still being conveniently located near shopping, dining, major commuter routes, and within walking distance to local schools. The unfinished walk-up attic and expansive 2,150 sq ft walk-out basement present a significant opportunity for future expansion. With ample space and natural light, the basement is well suited for a guest suite, home theater, gym, or additional living space--offering flexibility to customize and add long-term value.
- Listing Status:
- Pending
- Date Added:
- July 11, 2026
- Data Last Updated:
- August 6, 2026 at 5:39AM
- Listing Office:
- EXP Realty LLC : 888-584-9431
- Listing Agent:
- Sharon Evans : 919-271-3399
- MLS ID:
- 10179626

- General: Built-in FeaturesCathedral Ceiling(s)Ceiling Fan(s)Crown MoldingDouble VanityEntrance FoyerEat-in KitchenHigh CeilingsIn-Law FloorplanKitchen IslandOpen FloorplanRecessed LightingSoaking TubTray Ceiling(s)Walk-In Closet(s)Whirlpool TubShower OnlySeparate ShowerBathtub/Shower CombinationWalk-In ShowerSmooth Ceilings
- Appliances: CooktopDishwasherElectric CooktopElectric RangeFree-Standing Electric RangeFree-Standing RangeMicrowaveOvenRange HoodStainless Steel Appliance(s)
- Laundry: InsideLaundry RoomMain Level
- Basement: UnfinishedWalk-Out Access
- Flooring: CarpetHardwoodTile
- A/C: Central AirElectric
- Heating: CentralFireplace(s)Forced Air
- Fireplace: Family RoomInsertFireplaceFireplaces: 1
- General: LightingPrivate YardRain Gutters
- Style: Transitional
- Other Structures: PorchDeckScreenedPatio
- Parking: AttachedDirect AccessDrivewayGarage Faces FrontGarageInside EntrancePrivateParking spaces: 4
- Roofing: Shingle
- General: Brick VeneerFiber Cement2Permanent
- Road/Access: AsphaltPaved
- HOA Amenities: Insurance210.0Annually
- Originating MLS: Doorify MLS
- County: Wake
- Zoning: R-4Lo110 Village At Pinecrest Ph4 Bm1999-3200787.05-19-8156.000
- View: NeighborhoodTrees/Woods
- Water: Public
- Sewer: Public Sewer
- Source: Doorify MLS
This listing courtesy of Sharon Evans , EXP Realty LLC
Monthly Payment
- Principal & Interest $
- Property Taxes $
- Home Insurance $
- VA Funding Fee $

Location
Similar Listings Nearby
 New - 1 day ago