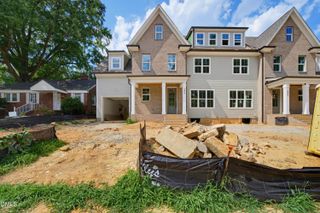
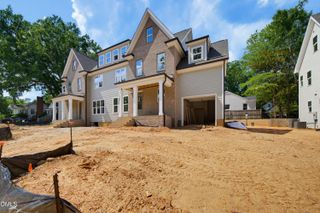
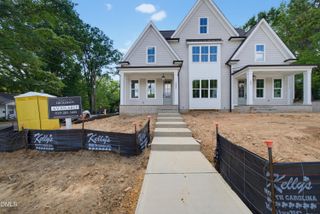
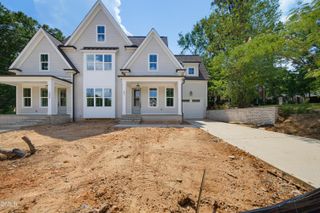
811 Maple Berry Lane 102, Raleigh, NC 27607
- 3 beds |
- 4 baths |
- 3,102 sqft
 Condominium
  Built in 2025
  —— sqft lot
  2 car garage
  $321/sqft
  Listed 3 months ago
Property Description
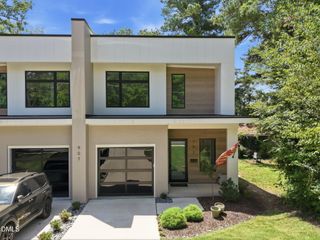
2025 Parade of Homes entry. Artfully crafted to blend the enduring charm of traditional architecture with the ease of modern living, The O'Berry offers a refined, low-maintenance lifestyle without compromise. Designed to feel like a single-family home--complete with the convenience of a private elevator--these elegant residences deliver space, comfort, and sophistication at every turn. Nestled in Raleigh's University Park, you'll enjoy unbeatable access to RTP, NCSU, Ridgewood Shopping, and the Village District, placing the best of the city at your doorstep. Built to exceptional standards of quality and craftsmanship, each home is a testament to thoughtful design and attention to detail. Classic finishes with a contemporary twist--white, gold, and green accents add character and style. Enjoy seamless indoor-outdoor living on the main level, a partial basement for extra flexibility, and an inviting rooftop retreat complete with a wet bar--perfect for entertaining or quiet evenings under the stars. Discover a sophisticated urban haven that feels like home--without the upkeep.
- Listing Status:
- Pending
- Date Added:
- May 5, 2026
- Data Last Updated:
- August 6, 2026 at 2:41AM
- Listing Office:
- Insight Real Estate : 919-802-4574
- Listing Agent:
- Elizabeth Cranfill : 919-802-4574
- MLS ID:
- 10164968

- General: Built-in FeaturesDouble VanityEntrance FoyerEat-in KitchenElevatorHigh CeilingsKitchen IslandOpen FloorplanPantryWalk-In Closet(s)Walk-In ShowerWater ClosetQuartz CountersSmooth Ceilings
- Appliances: Gas RangeMicrowaveRefrigeratorRange HoodStainless Steel Appliance(s)Tankless Water Heater
- Laundry: Electric Dryer HookupLaundry RoomUpper LevelWasher Hookup
- Basement: Partial
- Flooring: CarpetHardwoodTile
- A/C: Zoned
- Heating: Forced AirZoned
- Fireplace: Family RoomFireplaceFireplaces: 1
- General: Lighting
- Style: Transitional
- Other Structures: Terrace
- Pool: None
- Parking: Garage Faces FrontGarageGarage Door OpenerSide By SideParking spaces: 0
- Roofing: Architectural Shingle
- General: BrickFiber CementThree Or MoreSlab
- HOA Amenities: Maintenance GroundsMaintenance Structure350.0Monthly
- Golf: Street LightsSidewalks
- Originating MLS: Doorify MLS
- County: Wake
- Zoning: OBERRY TOWNHOME CONDOMINIUM BLD1 UN106 BMCM2025-00183079466444
- Water: Public
- Sewer: Public Sewer
- Source: Doorify MLS
This listing courtesy of Elizabeth Cranfill , Insight Real Estate
Monthly Payment
- Principal & Interest $
- Property Taxes $
- Home Insurance $
- VA Funding Fee $

Location
Similar Listings Nearby
 New - 22 hours ago