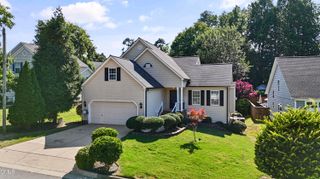
8121 Bluffridge Drive, Raleigh, NC 27615
- 3 beds |
- 2 baths |
- 1,940 sqft
 Single-Family Home
  Built in 1996
  9,583sqft lot
 1 car garage
  $276/sqft
  Listed 8 days ago
Property Description
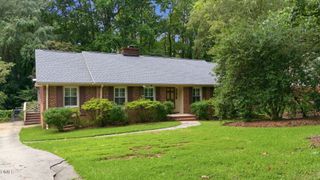
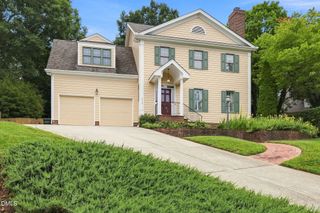
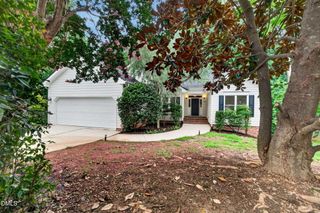
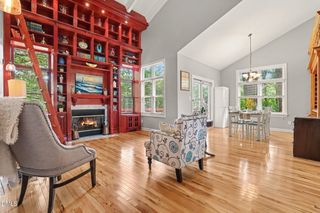
MAIN-LEVEL LIVING in a prime North Raleigh location! This charming blue cottage is tucked away at the end of a quiet cul-de-sac on a flat, private lot. This home offers the ease of 3 bedrooms and 2 full bathrooms on the main level, plus a spacious loft upstairs- perfect for a home office, bonus room, or guest space. The kitchen features wood cabinetry, quartz countertops, and an open layout that flows seamlessly into the dining area and living room which has two-story cathedral ceilings. There are even hardwood floors throughout the entire main level of the home! Right outside the living room, you'll step onto your private deck, which leads to the detached one-car garage and multiple exterior storage closets for tools and outdoor equipment. Best of all, you're just a short walk to Stonehenge Market for shopping, dining, and everyday conveniences. Recent updates include new carpet and fresh interior paint (2026), HVAC (2024), and roof (2018).
- Listing Status:
- Pending
- Date Added:
- July 30, 2026
- Data Last Updated:
- August 6, 2026 at 4:41AM
- Listing Office:
- Choice Residential Real Estate : 919-720-4991
- Listing Agent:
- Sara Cobb : 919-475-5143
- MLS ID:
- 10183208

- General: Beamed CeilingsCathedral Ceiling(s)Ceiling Fan(s)ChandelierCrown MoldingDouble VanityEntrance FoyerEat-in KitchenHigh CeilingsHigh Speed InternetKitchen IslandOpen FloorplanPrimary DownstairsSoaking TubVaulted Ceiling(s)Walk-In Closet(s)Living/Dining Room CombinationDining LSeparate ShowerBathtub/Shower CombinationWalk-In ShowerQuartz CountersSmooth Ceilings
- Appliances: DryerDishwasherFree-Standing RangeGas RangeRefrigeratorWasher
- Laundry: Laundry ClosetIn HallMain Level
- Flooring: CarpetHardwoodTileWood
- A/C: Central AirCeiling Fan(s)Electric
- Heating: Natural Gas
- General: GardenPrivate YardRain GuttersStorageGarage(s)
- Style: Cottage
- Other Structures: Garage(s)Front PorchDeck
- Parking: ConcreteDetachedDrivewayGarage Faces FrontGarageParking spaces: 4
- Roofing: Architectural Shingle
- Windows: BlindsBay Window(s)
- General: Masonite1Crawlspace
- Road/Access: Asphalt
- Golf: None
- Originating MLS: Doorify MLS
- County: Wake
- Zoning: R-6Lo1300 Stonehenge 19 Bm1995-875079707693795000 0216644
- View: None
- Fencing: Partial
- Utilities: Cable AvailableElectricity AvailableElectricity ConnectedNatural Gas AvailablePhone AvailableSewer AvailableSewer ConnectedWater AvailableWater Connected
- Water: Public
- Sewer: Public Sewer
- Source: Doorify MLS
This listing courtesy of Sara Cobb , Choice Residential Real Estate
Monthly Payment
- Principal & Interest $
- Property Taxes $
- Home Insurance $
- VA Funding Fee $

Location
Similar Listings Nearby
 New - 2 days ago