8227 Cushing Street, Raleigh, NC 27613
- 4 beds |
- 4 baths |
- 3,532 sqft
 Single-Family Home
  Built in 2005
  0.26acre lot
 2 car garage
  $259/sqft
  Listed 1 day ago
Property Description
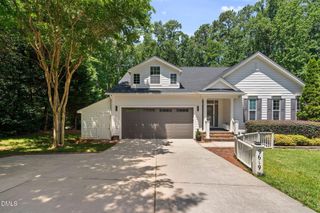
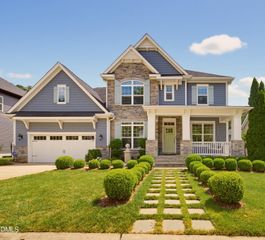
Beautifully maintained Centex-built Colonial offering 3,532 square feet on a private cul-de-sac lot. This exceptional home features 4 bedrooms, 3.5 bathrooms, a bonus room, and timeless finishes designed for both everyday living and entertaining. A covered front porch welcomes you into the impressive foyer, highlighted by a sweeping curved staircase, hardwood flooring throughout the main level, and 9-foot ceilings. The formal living room, currently used as an office, and elegant dining room flank the foyer. A butler's pantry and powder room lead to the gourmet kitchen featuring granite countertops, wood cabinetry, a center island with prep sink, stainless steel appliances, dual disposals, and a premium dual-fuel range with a gas cooktop and electric oven. Ceiling speakers enhance both the kitchen and dining room. The kitchen opens to the spacious family room with a gas fireplace and oversized transom windows that fill the home with natural light. Step outside to the two-tier deck with outdoor speakers, perfect for entertaining. The main level also includes a laundry room with cabinetry and sink, and secondary staircase. Upstairs, the luxurious primary suite offers tray ceilings, a private balcony, oversized walk-in closet, and en suite bath with dual vanities, soaking tub, glass-enclosed shower, and ceramic tile flooring. Three additional bedrooms include one with a private en suite bath, while the other two share a Jack-and-Jill bath. A versatile bonus room and a walkable 10' x 20' unfinished attic provide outstanding flexibility and expansion potential. The oversized garage features finished drywall, 12'8" ceilings, wall-mounted shelving, and overhead storage. Recent updates include a new roof (2021) and two new HVAC systems (2024). Community amenities include a neighborhood pool and clubhouse with rentable party room. This beautifully appointed home offers exceptional space, thoughtful updates, and elegant living in a highly desirable setting.
- Listing Status:
- Active
- Date Added:
- August 4, 2026
- Data Last Updated:
- August 5, 2026 at 11:39PM
- Listing Office:
- EXP Realty LLC : 888-584-9431
- Listing Agent:
- Bill Berning : 919-786-4188
- MLS ID:
- 10184195

- General: BalconyLighting
- Style: Colonial
- Other Structures: PorchDeck
- Parking: ConcreteDrivewayOff StreetParking spaces: 4
- Roofing: Asphalt
- General: Brick VeneerVinyl Siding1Crawlspace
- Road/Access: Easement
- HOA Amenities: PoolParty Room346.0Semi-Annually
- Originating MLS: Doorify MLS
- County: Wake
- Zoning: R-4Lo105 Ashworth Estates Ph3 Bm2005-00410077804818419000 0331623
- Fencing: None
- Water: Public
- Sewer: Public Sewer
- Source: Doorify MLS
This listing courtesy of Bill Berning , EXP Realty LLC
Monthly Payment
- Principal & Interest $
- Property Taxes $
- Home Insurance $
- VA Funding Fee $

Location
Similar Listings Nearby
 New - 19 hours ago