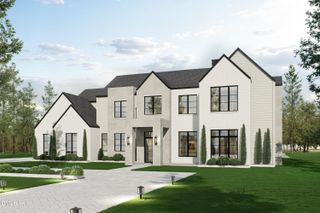
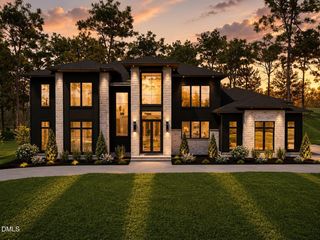
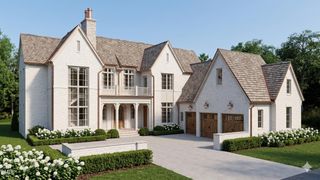
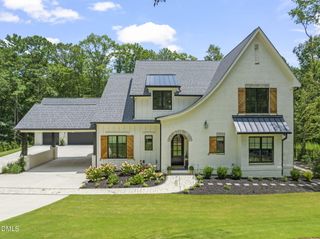
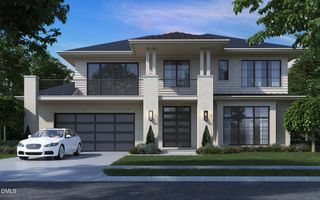
$4,250,000
842 Manchester Drive, Raleigh, NC 27609
- 5 beds |
- 6 baths |
- 6,266 sqft
 Single-Family Home
  Built in 2026
  0.54acre lot
 3 car garage
  $678/sqft
  Listed 21 hours ago
Property Description
Exceptional presale opportunity with award-winning Exeter Building Company in coveted Chestnut Hills--in the heart of North Hills-Midtown. Enjoy effortless walkability to the North Hills Club while collaborating with Exeter Building Company, one of Raleigh's premier award-winning custom builders to design and craft your dream home in one of the city's most desirable locations.
- Listing Status:
- Active
- Data Last Updated:
- August 6, 2026 at 1:18AM
- Listing Office:
- Coldwell Banker HPW : 919-876-8824
- Listing Agent:
- Jim Allen : 919-645-2114
- MLS ID:
- 10184474
- General: Built-in BarbecueBarbecueFenceLightingOutdoor KitchenPrivate YardRain Gutters
- Style: TraditionalTransitional
- Other Structures: Rear PorchScreenedCovered
- Parking: AttachedConcreteDrivewayGarage Faces FrontGarageGarage Door OpenerInside EntranceGarage Faces SideParking spaces: 7
- Roofing: Metal
- General: Batts InsulationFiber CementFoam InsulationStone2Brick/Mortar
- Road/Access: Asphalt
- Originating MLS: AMLSNC_TRIANGLE
- County: Wake
- Zoning: LO15 Chestnut Hills BLH BM2016-014471706345366
- Utilities: Cable AvailableElectricity ConnectedPhone AvailableUnderground UtilitiesWater Connected
- Water: Public
- Sewer: Public Sewer
- Source: AMLSNC_TRIANGLE
This listing courtesy of Jim Allen , Coldwell Banker HPW
Monthly Payment
$Est. Payment
- Principal & Interest $
- Property Taxes $
- Home Insurance $
- VA Funding Fee $

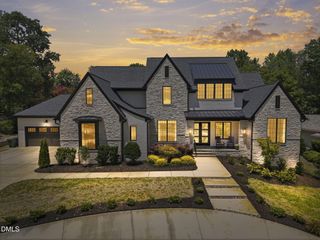
 New - 1 day ago