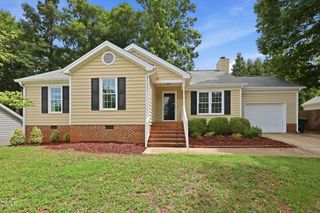
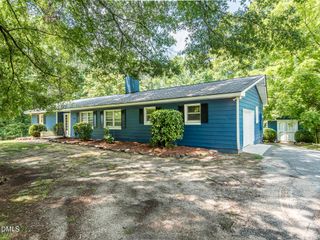
8421 Whisper Ridge Place, Raleigh, NC 27613
- 3 beds |
- 2 baths |
- 1,341 sqft
 Single-Family Home
  Built in 2002
  7,405sqft lot
 1 car garage
  $302/sqft
  Listed 6 days ago
Property Description
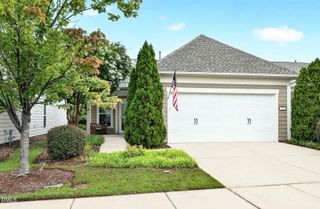
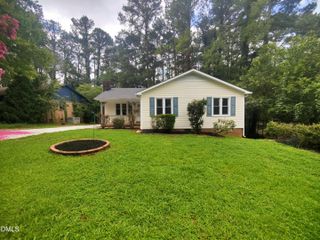
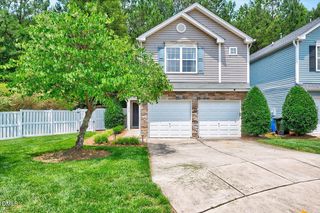
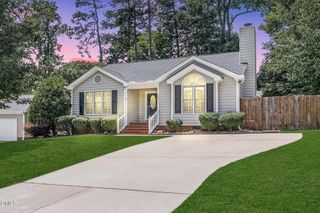
Welcome to this beautifully updated ranch home tucked away in the desirable Cornerstone Park community! Offering the perfect balance of thoughtful updates, functional living, and a private backyard retreat, this 3-bedroom, 2-bath home features an open-concept floor plan filled with natural light, creating a space that feels spacious, warm, and effortlessly livable. Recent updates throughout include a new roof (2024), luxury vinyl plank flooring throughout the main living areas (2022), updated light fixtures and ceiling fans, fresh interior paint, new blinds, updated toilets, and a beautifully renovated primary bathroom with a new vanity, mirrors, and flooring. French doors create a flexible office that also functions perfectly as a third bedroom, playroom, or guest space. The backyard is the true highlight of this home. A private, fully fenced yard surrounded by mature trees creates a peaceful retreat rarely found in North Raleigh. Whether you're enjoying your morning coffee on the deck, entertaining on the patio, or simply unwinding after a long day, you'll appreciate the privacy and serene wooded setting. Perfectly situated just minutes from I-540, shopping, dining, parks, and everyday conveniences, this home offers the rare opportunity to enjoy the tranquility of a private, wooded backyard without sacrificing the convenience of North Raleigh living. Residents also enjoy access to the community pool, completing the perfect blend of comfort, privacy, and location.
- Listing Status:
- Pending
- Data Last Updated:
- August 5, 2026 at 11:18PM
- Listing Office:
- Relevate Real Estate Inc. : 919-395-0735
- Listing Agent:
- Kathryn Pegg Nussman : 919-818-1634
- MLS ID:
- 10183330
- General: AtticBedroom on Main LevelCeiling Fan(s)Crown MoldingDouble VanityHigh CeilingsKitchen/Dining ComboLaminate CountersPantryPull Down Attic StairsSmooth CeilingsSoaking TubSeparate ShowerVaulted Ceiling(s)Walk-In Closet(s)Walk-In Shower
- Appliances: DishwasherElectric OvenElectric RangeMicrowaveRefrigeratorStainless Steel Appliance(s)
- Flooring: CarpetLuxury VinylTile
- A/C: Central AirCeiling Fan(s)
- Heating: Forced AirGasNone
- Fireplace: Gas LogLiving RoomFireplaceFireplaces: 1
- General: FencePrivate YardRain Gutters
- Style: Ranch
- Other Structures: PorchDeckPatioCovered
- Pool: AssociationCommunity
- Parking: AttachedDrivewayGarage Faces FrontGarageGarage Door Opener
- Roofing: Shingle
- General: Vinyl Siding1Slab
- HOA Amenities: ClubhouseMaintenance GroundsManagementPoolRecreation FacilitiesMaintenance GroundsSemi-Annually
- Originating MLS: AMLSNC_TRIANGLE
- County: Wake
- Zoning: Lo1074 Cornerstone Park Sub Bm2002-551077702897351000 0301094
- View: NeighborhoodTrees/WoodsView
- Fencing: Back YardFencedWood
- Water: Public
- Sewer: Public Sewer
- Source: AMLSNC_TRIANGLE
This listing courtesy of Kathryn Pegg Nussman , Relevate Real Estate Inc.
Monthly Payment
- Principal & Interest $
- Property Taxes $
- Home Insurance $
- VA Funding Fee $