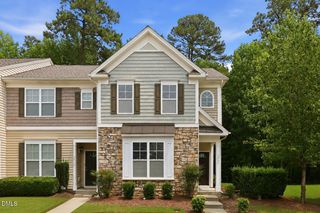
8520 Quarton Drive, Raleigh, NC 27616
- 2 beds |
- 3 baths |
- 1,527 sqft
 Town Home
  Built in 2012
  1,742sqft lot
 —— car garage
  $170/sqft
  Listed 2 months ago
Property Description
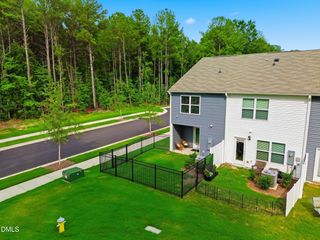
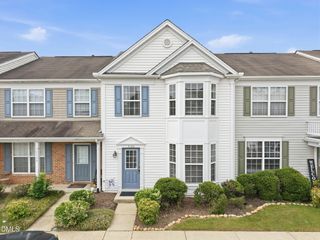
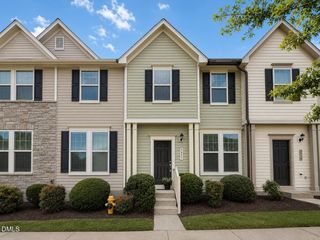
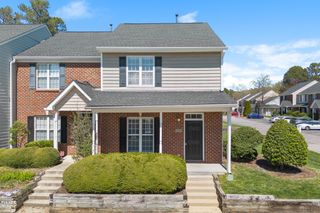
Price Improvement - Don't Miss This Raleigh End-Unit Townhome! NEW PRICE: $259,900! Take advantage of this incredible opportunity to own a beautifully maintained end-unit townhome in one of Raleigh's convenient locations. This spacious home features: 2 Bedrooms 2.5 Bathrooms Approximately 1,527 square feet Bright, open floor plan End-unit privacy Community amenities including pool, fitness center, clubhouse, tennis courts, and lawn maintenance. Eligible buyers may qualify for up to $5,000 in closing cost assistance when financing through Wells Fargo's Dream. Plan. Home. program (subject to lender qualification and program guidelines). Whether you're a first-time homebuyer, downsizing, or looking for an investment opportunity, this home offers exceptional value at its new price! HOA dues include lawn maintenance and access to exceptional community amenities. Recent interior paint enhances the home's fresh, move-in ready appeal. As an end-unit, the property offers added privacy and abundant natural light throughout. Residents enjoy access to community pools, clubhouse, fitness center, tennis courts, playgrounds, and walking trails.
- Listing Status:
- Active
- Date Added:
- June 4, 2026
- Data Last Updated:
- August 5, 2026 at 11:39PM
- Listing Office:
- EXP REALTY OF PIEDMONT NC LLC : 888-584-9431
- Listing Agent:
- Pam Roper Roman : 919-389-9107
- MLS ID:
- 10171590

- General: Storage
- Style: TraditionalTransitional
- Other Structures: Front PorchPatio
- Parking: Parking spaces: 2
- Roofing: Shingle
- Windows: Blinds
- General: Vinyl Siding2Slab
- Road/Access: City Street
- HOA Amenities: ClubhouseFitness CenterPlaygroundPoolTennis Court(s)Trail(s)Maintenance GroundsMaintenance StructureRoad Maintenance143.0Monthly
- Golf: ClubhouseFitness CenterPlaygroundPoolTennis Court(s)
- Originating MLS: Doorify MLS
- County: Wake
- Zoning: R-6Lo867 Highland Creek Ph1 Bm2007-00159174804511143000 0355414
- View: None
- Fencing: None
- Utilities: Cable AvailableElectricity ConnectedSewer ConnectedWater Connected
- Water: Public
- Sewer: Public Sewer
- Source: Doorify MLS
- Ownership: Townhouse
This listing courtesy of Pam Roper Roman , EXP REALTY OF PIEDMONT NC LLC
Monthly Payment
- Principal & Interest $
- Property Taxes $
- Home Insurance $
- VA Funding Fee $

Location
Similar Listings Nearby
 New - 1 day ago