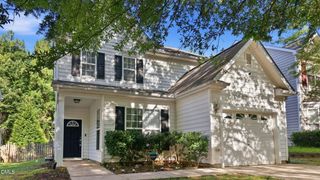
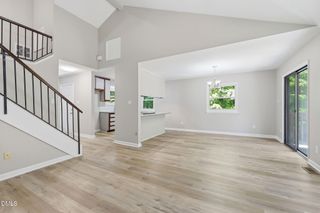
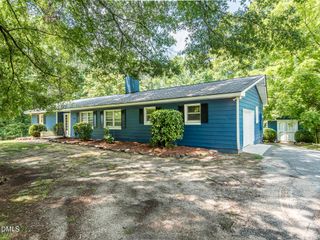
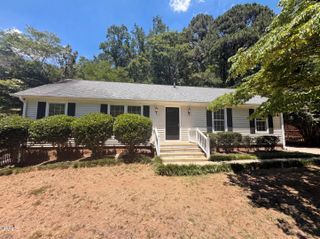
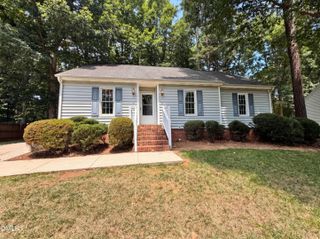
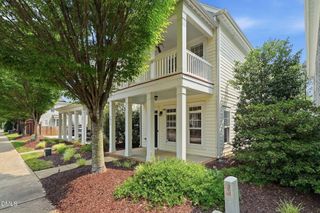
853 Central Pk Drive, Raleigh, NC 27604
- 3 beds |
- 3 baths |
- 1,742 sqft
 Single-Family Home
  Built in 2026
  5,227sqft lot
 2 car garage
  $206/sqft
  Listed 5 months ago
Property Description
Primary Down - The Hero by Garman Homes was built for the ones who show up - the doers, the protectors, and the everyday unseen legends who make a house feel alive. With the primary suite right where the action happens, you can live boldly on the main level while keeping the chaos upstairs (where it belongs). The open flow brings everyone together, anchored by a kitchen made for comebacks and late-night refuels. Upstairs, a flexible loft stands ready for your next chapter - or your next rescue mission - easily transformed into a fourth bedroom with an ensuite bath. This is more than a floorplan. It's a reminder that home is your headquarters, and every hero deserves one built to match.The Storyteller: where comfort and cool collide. 1.6 Miles to Publix1.7 Miles to Target6.5 Miles to WakeMed4.3 Miles to Lowes Foods8 Miles to Downtown Raleigh Milburnie Park - Neuse River Trail 4.1 miles
- Listing Status:
- Pending
- Data Last Updated:
- August 6, 2026 at 1:18AM
- Listing Office:
- Garman Homes LLC : 800-560-1160
- Listing Agent:
- Karla Hamilton : 919-730-3280
- MLS ID:
- 10147217
- General: AtticBedroom on Main LevelChandelierDouble VanityEntrance FoyerKitchen IslandLow Flow Plumbing FixturesPrimary DownstairsOpen FloorplanPantryPull Down Attic StairsQuartz CountersRecessed LightingSmooth CeilingsSmart ThermostatWired for DataWater Closet(s)Walk-In Closet(s)Walk-In Shower
- Appliances: DishwasherElectric RangeDisposalMicrowavePlumbed For Ice MakerTankless Water Heater
- Laundry: Main Level
- Flooring: CarpetCeramic TileLuxury Vinyl
- A/C: Central Air
- Heating: Gas
- Disability Feature: Enhanced Accessible
- Eco/Green Feature: Low-Flow Fixtures
- General: Rain Gutters
- Style: CharlestonCraftsman
- Other Structures: Covered
- Pool: AssociationCommunity
- Parking: GarageGarage Door OpenerParking PadGarage Faces RearParking spaces: 4
- Roofing: ArchitecturalShingle
- General: Board & Batten SidingFiber CementRadiant Barrier2Slab
- Road/Access: City Street
- HOA Amenities: ClubhouseSport CourtDog ParkMaintenance GroundsPlaygroundPoolPond Year RoundRecreation FacilitiesTrail(s)WaterMaintenance GroundsMonthly
- Originating MLS: AMLSNC_TRIANGLE
- County: Wake
- Zoning: see recorded map
- Utilities: Cable AvailableElectricity AvailableElectricity ConnectedNatural Gas AvailableNatural Gas ConnectedSewer ConnectedUnderground UtilitiesWater AvailableWater Connected
- Water: Public
- Sewer: Public Sewer
- Source: AMLSNC_TRIANGLE
This listing courtesy of Karla Hamilton , Garman Homes LLC
Monthly Payment
- Principal & Interest $
- Property Taxes $
- Home Insurance $
- VA Funding Fee $