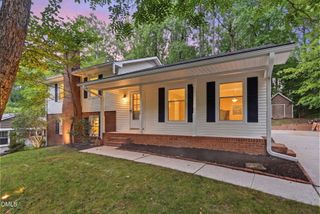
8605 Brookdale Drive, Raleigh, NC 27613
- 3 beds |
- 4 baths |
- 2,770 sqft
 Single-Family Home
  Built in 1980
  0.49acre lot
 2 car garage
  $226/sqft
  Listed 3 months ago
Property Description
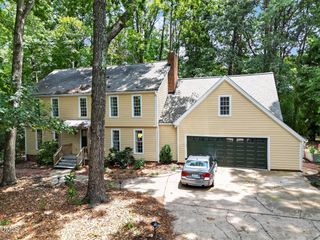
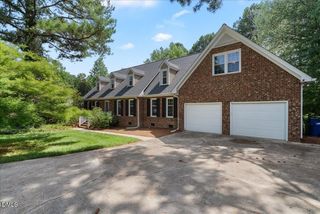
IDEAL LOCATION - family living & entertaining indoors, outdoors, or just up the street! AMPLE ROOMS & STORAGE: TWO XTRA LARGE bedrooms with ENSUITE baths; 3 WALK-IN CLOSETS; lit dormer spaces perfect for legos, dollhouse or both; pantry closet in mudroom; & loft in DEEP 36' x 25' 2-door GARAGE w/shelves galore - room for 2 cars + a pool table!) New Pex Plumbing installed. NICE KITCHEN w/convection oven, cabinets w/nice features & peninsula for prep - bay window w/storage seat (FOUR STORAGE WINDOW SEATS total). Upstairs boasts 1400 sq ft of gorgeous 3/4'' BIRCH FLOORS! 3 FULL BATHS & downstairs HALF w/nice ceramic tile. Convenient upstairs laundry. OAK hardwood FLOORS in the foyer & formal dining/sitting. LARGE FAMILY ROOM french doors open to SCREEN PORCH & PATIO in BIG level, FENCED BACKYARD - mature shade trees, yet lots of sun for garden! BBQ HEAVEN. HUGE PRIMARY bedroom w/spa like bath. House has 7 SKYLIGHTS, lots of good sized NEWER windows (2021), and a (2019) ROOF w/30 YEAR shingles!) In desirable BRANDON STATION (no HOA!) on quiet cul de sac, .49acre lot large extra bedroom or office, well elevated above tranquil neighborhood. No city taxes! Walk to BRANDON STATION SHOPPING: TRADER JOES, HARRIS TEETER, both casual and fine dining, sportsbar, office supply, hardware, salons, more ... you can walk to get it! Welcome home!
- Listing Status:
- Pending
- Date Added:
- April 8, 2026
- Data Last Updated:
- August 6, 2026 at 4:41AM
- Listing Office:
- Barton Estate Realty : 919-418-4181
- Listing Agent:
- Robin Barton : 919-851-9399
- MLS ID:
- 10158274

- General: Ceiling Fan(s)Double VanityEntrance FoyerVaulted Ceiling(s)Walk-In Closet(s)Smooth Ceilings
- Appliances: DishwasherElectric OvenElectric RangeMicrowave
- Laundry: Upper Level
- Flooring: CarpetHardwoodTile
- A/C: Heat Pump
- Heating: Heat Pump
- General: Private YardFenced Yard
- Style: Traditional
- Other Structures: PorchScreenedPatio
- Parking: ConcreteGarageGarage Door OpenerParking spaces: 2
- Roofing: Shingle
- Windows: Skylight(s)
- General: Masonite2Brick/Mortar
- Golf: Street Lights
- Originating MLS: Doorify MLS
- County: Wake
- Zoning: lo111 brandonstation sub se5 bm 1980-005350798006974
- Fencing: Back YardFenced
- Utilities: Cable AvailableWater AvailableWater ConnectedSeptic Connected
- Water: Public
- Sewer: Septic Tank
- Source: Doorify MLS
This listing courtesy of Robin Barton , Barton Estate Realty
Monthly Payment
- Principal & Interest $
- Property Taxes $
- Home Insurance $
- VA Funding Fee $

Location
Similar Listings Nearby
 New - 23 hours ago