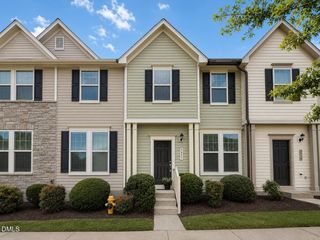
8748 Asher Gray Way, Raleigh, NC 27616
- 3 beds |
- 3 baths |
- 1,562 sqft
 Town Home
  Built in 2024
  1,307sqft lot
 —— car garage
  $190/sqft
  Listed 4 months ago
Property Description
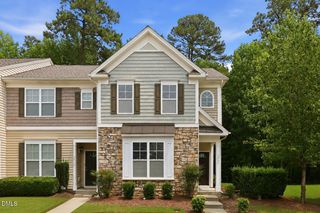
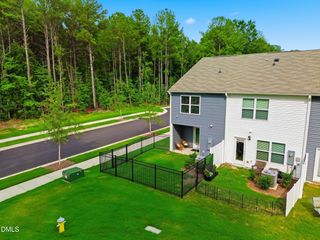
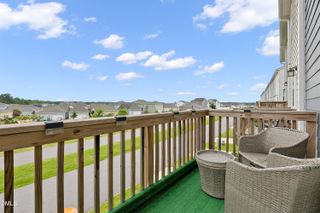
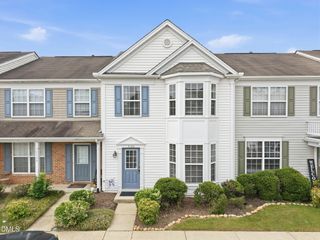
Discover 8748 Asher Gray Way at Thornton Townes, one of the community's model homes. This Sydney townhome features 3 bedrooms, 2.5 bathrooms, and approximately 1,562 square feet of living space. The main level offers an open and inviting layout, with the kitchen overlooking the dining and living areas. Quartz countertops, stainless steel appliances, shaker-style cabinetry, and a large peninsula add both style and function. Upstairs, the primary suite provides a comfortable retreat with a walk-in closet, dual vanities, and a walk-in shower. Two secondary bedrooms and a study offer flexible options for work, guests, or hobbies. Situated near the mail kiosk, this home offers convenient access to a daily essential. With its open layout and well-designed spaces, this home is both practical and welcoming. * Photos are not of actual home or interior features and are representative of floor plan only. *
- Listing Status:
- Active
- Date Added:
- March 10, 2026
- Data Last Updated:
- August 6, 2026 at 4:41AM
- Listing Office:
- D.R. Horton, Inc. : 919-815-2079
- Listing Agent:
- Kenneth Ward : 919-713-8414
- MLS ID:
- 10151638

- Style: Traditional
- Other Structures: Patio
- Parking: AsphaltConcreteDrivewayGarageGarage Door OpenerParking spaces: 2
- Roofing: Architectural Shingle
- Windows: Screens
- General: Vinyl SidingTwoSlab
- Road/Access: City Street
- HOA Amenities: Maintenance GroundsPicnic AreaParkingTrashMaintenance GroundsTrash125.0Monthly
- Golf: Sidewalks
- Originating MLS: Doorify MLS
- County: Wake
- Zoning: LO22 THORNTON ROAD TOWNES BM2024 -003861738427113
- Fencing: Vinyl
- Utilities: Cable AvailableElectricity AvailableSewer ConnectedWater Available
- Water: Public
- Sewer: Public Sewer
- Source: Doorify MLS
- Ownership: Townhouse
This listing courtesy of Kenneth Ward , D.R. Horton, Inc.
Monthly Payment
- Principal & Interest $
- Property Taxes $
- Home Insurance $
- VA Funding Fee $

Location
Similar Listings Nearby
 New - 1 day ago