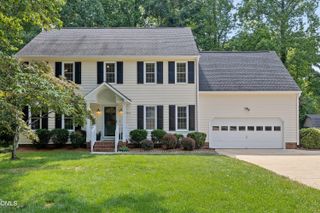
8900 Eaglebrook Court, Raleigh, NC 27617
- 4 beds |
- 3 baths |
- 2,666 sqft
 Single-Family Home
  Built in 1998
  0.26acre lot
 2 car garage
  $212/sqft
  Listed 27 days ago
Property Description
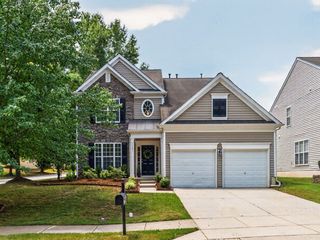
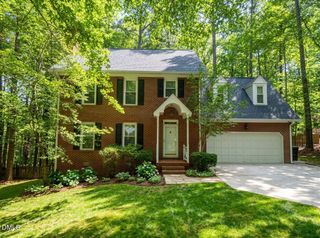
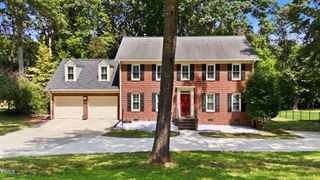
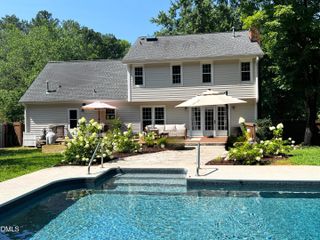
Looking for the perfect location? Dreaming of a first-floor primary suite, an open-concept floor plan, and a dedicated home office? Your search ends here! This beautifully maintained 4-bedroom, 2.5-bath home offers the ideal combination of comfort, style, and convenience. Hardwood floors flow throughout the main level, creating a warm and inviting atmosphere. The spacious first-floor primary suite is a private retreat featuring an ensuite bath with a dual-sink vanity, soaking tub, separate shower, and private water closet. A dedicated office provides the perfect space for working from home or tackling daily tasks. The dramatic two-story family room, complete with a cozy gas log fireplace, is the heart of the home. The open-concept kitchen overlooks the family room, allowing the chef to stay connected while entertaining family and friends. Step outside and relax on the screened porch or enjoy grilling and gatherings on the adjoining deck, both overlooking the backyard. Upstairs, you'll find a generous bonus room, three additional bedrooms, and a full bath, offering plenty of space for family, guests, or hobbies. Located in a highly desirable area with excellent Wake County schools, this home is just minutes from shopping, dining, and I-540, providing easy access to everything you need.
- Listing Status:
- Pending
- Data Last Updated:
- August 6, 2026 at 7:17AM
- Listing Office:
- Coldwell Banker HPW : 919-847-6767
- Listing Agent:
- Connie Batten : 919-961-0808
- MLS ID:
- 10179211
- General: AtticBedroom on Main LevelCeiling Fan(s)Cathedral Ceiling(s)Entrance FoyerKitchen IslandPrimary DownstairsPantryPull Down Attic StairsSoaking TubWater Closet(s)Walk-In Closet(s)Walk-In Shower
- Appliances: DryerDishwasherElectric RangeDisposalMicrowaveRefrigeratorWasher
- Laundry: Main LevelLaundry Room
- Basement: Crawl Space
- Flooring: CarpetHardwoodTile
- A/C: Central AirCeiling Fan(s)Zoned
- Heating: Forced AirGas
- Fireplace: Family RoomGas LogFireplaceFireplaces: 1
- General: Fence
- Style: TraditionalTransitional
- Other Structures: Rear PorchDeckScreened
- Parking: AttachedDrivewayGarage Faces FrontGarageKitchen Level
- Roofing: Shingle
- General: Vinyl Siding1Crawlspace
- Road/Access: City Street
- HOA Amenities: Annually
- Originating MLS: AMLSNC_TRIANGLE
- County: Wake
- Zoning: Lo72 Wyngate Sub Ph3 Bm1998-272077804838873000 0242058
- Fencing: Back YardWood
- Utilities: Cable ConnectedElectricity ConnectedNatural Gas ConnectedSewer Connected
- Water: Public
- Sewer: Public Sewer
- Source: AMLSNC_TRIANGLE
This listing courtesy of Connie Batten , Coldwell Banker HPW
Monthly Payment
- Principal & Interest $
- Property Taxes $
- Home Insurance $
- VA Funding Fee $