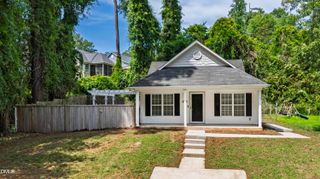
901 Dorothy Sanders Way, Raleigh, NC 27601
- 3 beds |
- 2 baths |
- 1,348 sqft
 Single-Family Home
  Built in 2011
  6,534sqft lot
 —— car garage
  $315/sqft
  Listed 3 months ago
Property Description
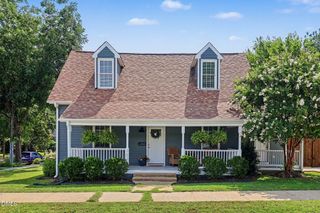
PRICE IMPROVEMENT on this lovely single story home nestled in the heart of Raleigh and just blocks from the best restaurants, breweries and nightlife the city of Raleigh has to offer. Easy access to freeways for commuting or exploring the Triangle. This charming Craftsman cottage is a true 4 bedroom home and has the perfect blend of character, comfort, and convenience. Another bonus is the close proximity to nearby John Chavis Memorial Park that boasts an historic carousel, playgrounds/splash pads, soccer fields and a state of the art fitness center onsite. Brimming with personality, this home is surrounded by blooming flowers, mature trees, and a classic wraparound porch where a gentle breeze creates the perfect spot to relax on warm days. A private deck, tucked among lush foliage, provides an ideal setting for entertaining or quiet evenings outdoors. The fully fenced yard, complete with a picturesque picket fence and expansive green space, adds to the home's storybook appeal. Inside, an open-concept layout seamlessly connects the family room, dining area, and kitchen, all filled with natural light. The home features three well-appointed bedrooms plus a versatile flex room--perfect as a fourth bedroom, nursery, yoga studio, home office/study, or an exceptional dressing room off the primary suite. The spacious primary bedroom offers a peaceful retreat with an ensuite bath and a generous walk-in closet. This one-of-a-kind home combines timeless charm with everyday livability in one of Raleigh's most desirable locations. Other information your buyers will LOVE: new water heater 2023, new HVAC 2025, new Refrigerator 2024, new Electric Range/Oven 2024 and new dishwasher 2026. Make an appointment to see this incredible home today!
- Listing Status:
- Active
- Data Last Updated:
- August 6, 2026 at 1:18AM
- Listing Office:
- Keller Williams Legacy : 919-439-2105
- Listing Agent:
- Leslee Gilmour : 919-614-5645
- MLS ID:
- 10161308
- General: FenceFire PitPrivate YardRain GuttersGarden
- Style: CottageCraftsman
- Other Structures: PorchFront PorchWrap AroundDeckCovered
- Parking: DrivewayOff Street
- Roofing: Shingle
- Windows: BlindsScreens
- General: BrickFiber CementShake Siding1Brick/MortarCrawlspace
- Road/Access: AsphaltPaved
- Originating MLS: AMLSNC_TRIANGLE
- County: Wake
- Zoning: LO13 STATE STREET SUBDIVISION BM2009-000751713143198
- View: NeighborhoodTrees/WoodsView
- Fencing: FencedFront YardGateWood
- Utilities: Sewer ConnectedWater Connected
- Water: Public
- Sewer: Public Sewer
- Source: AMLSNC_TRIANGLE
This listing courtesy of Leslee Gilmour , Keller Williams Legacy
Monthly Payment
- Principal & Interest $
- Property Taxes $
- Home Insurance $
- VA Funding Fee $

 New - 21 hours ago