9207 Giralda Walk, Raleigh, NC 27617
- 3 beds |
- 3 baths |
- 2,249 sqft
 Town Home
  Built in 2013
  2,614sqft lot
 2 car garage
  $209/sqft
  Listed 3 months ago
Property Description
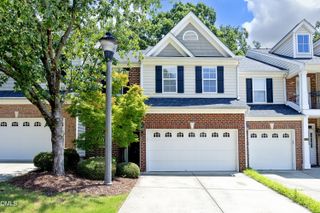
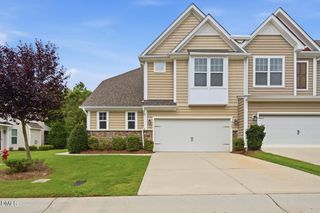
Price lowered $10,000 for this outstanding, convenient Brier Creek location close to shopping, dining, entertainment, RDU, I-540, I-40, and Downtown Raleigh! This rare end-unit townhome is a unique find in the heart of Brier Creek, featuring a large open green space beside the home and a charming courtyard sidewalk entry with a classic Boston/Charleston feel. Just a short walk to the community pool, clubhouse, and guest parking. The spacious and stylish layout offers exceptional flow and functionality throughout. Enjoy relaxing mornings on the wraparound front porch or unwind in the private brick courtyard/patio just off the dining room. The rear-load spacious 2-car garage provides more space than most. Inside, the light-filled open floor plan is perfect for entertaining with 9-foot ceilings, hardwood floors throughout the entire first floor, recessed lighting, plantation shutters, and a spacious living room with fireplace. The beautifully appointed kitchen features granite countertops, stainless steel appliances, double wall ovens, gas cooktop, vented range hood, and refrigerator that conveys. The dining room overlooks the courtyard through sliding glass doors, creating seamless indoor/outdoor living. A huge first-floor office with custom 8-foot doors and built-in desk/shelving workstation offers ideal work-from-home space. An oversized storage closet adjacent to the half bath adds even more functionality. Upstairs, the bright and versatile loft/flex space can accommodate a variety of uses. The large primary suite highlights abundant windows, room for a sitting area. the primary bathroom features dual vanities separated by a soaking tub, tile floors, large tiled shower with seat, and a spacious walk-in closet with California Closet built-ins. All bedroom, linen, and utility closets feature built-ins for exceptional organization. Two additional upstairs bedrooms are generously sized and filled with natural light. Laundry room is conveniently located on the second floor, and washer/dryer convey. Ceiling fans throughout the home complete the package. One of the best townhomes in all of Brier Creek--spacious, elegant, and thoughtfully designed. Don't miss this gem--it will go fast! Schedule your showing today.
- Listing Status:
- Active
- Date Added:
- May 14, 2026
- Data Last Updated:
- August 6, 2026 at 1:39AM
- Listing Office:
- Long & Foster Real Estate INC/Brier Creek : 919-781-4452
- Listing Agent:
- Howie Freiling : 919-624-1110
- MLS ID:
- 10166941

- General: CourtyardStorageFenced Yard
- Style: Charleston
- Other Structures: Front PorchWrap AroundPatioCovered
- Parking: Parking spaces: 4
- Roofing: MetalArchitectural Shingle
- General: Fiber CementStone Veneer2Slab
- Road/Access: AsphaltPaved
- HOA Amenities: Maintenance GroundsPest ControlSpecial Assessments220.0Monthly
- Golf: ClubhouseParkPoolStreet LightsSidewalks
- Originating MLS: Doorify MLS
- County: Wake
- Zoning: PDLo48 Seville At Brier Creek Ph1 & 2 Bm2011-01055075804812729000 0408564
- Fencing: FencedGateWrought Iron
- Utilities: Cable ConnectedElectricity ConnectedNatural Gas ConnectedSewer ConnectedUnderground UtilitiesWater Connected
- Water: Public
- Sewer: Public Sewer
- Source: Doorify MLS
- Ownership: Townhouse
This listing courtesy of Howie Freiling , Long & Foster Real Estate INC/Brier Creek
Monthly Payment
- Principal & Interest $
- Property Taxes $
- Home Insurance $
- VA Funding Fee $

Location
Similar Listings Nearby
 New - 21 hours ago