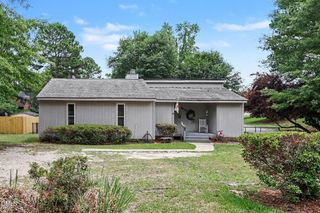
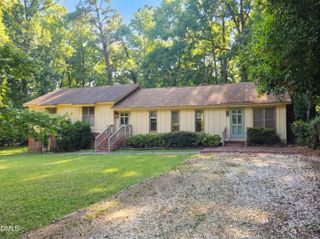
536 Avent Street, Rocky Mount, NC 27804
- 3 beds |
- 2 baths |
- 2,143 sqft
 Single-Family Home
  Built in 1910
  7,405sqft lot
 —— car garage
  $91/sqft
  Listed 10 days ago
Property Description
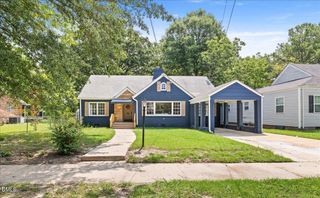
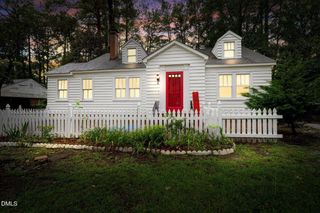
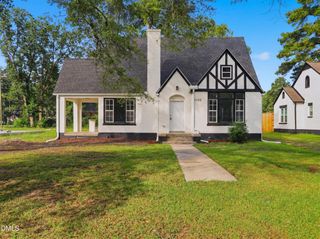
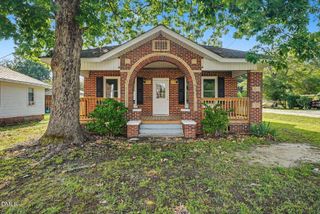
Coming Soon! Discover a beautifully renovated historic gem at 536 Avent Street, Rocky Mount, NC. Built in 1910 and boasting 2,143 square feet of impeccably updated living space, this home perfectly blends timeless character with contemporary, modern luxury. High Ceilings: 9' in main areas (Hall, Living room, dining room, kitchen) 9'-10" in the master bedroom 11'-7" in the front bedrooms Extensive Modern Upgrades Include: Systems: Dual-pane insulated vinyl windows, brand new HVAC unit, a brand new water heater, and new exterior electrical service. Kitchen: Thoughtfully designed with a peninsula layout, brand new modern cabinets, and stunning quartz countertops--providing both a functional workspace and a natural gathering point. Bathrooms: 2 brand new, pristine bathrooms featuring custom new tile walk-in showers, modern vanities, and premium new fixtures. Flooring: Beautiful new flooring throughout the home, blending durable Luxury Vinyl Plank (LVP) with plush new carpet. Outdoor Living: Relax and unwind outdoors with an extra-large, welcoming front porch perfect for morning coffee, or enjoy a spacious new back deck designed for grilling, entertaining, and outdoor gatherings. This beautiful home has been thoughtfully improved to offer exceptional value and low-maintenance peace of mind. Contact us today to schedule your private viewing and appreciate the distinctive charm of this incredible home!
- Listing Status:
- Coming Soon
- Data Last Updated:
- July 28, 2026 at 12:20AM
- Listing Office:
- Braddock Realty : 888-731-1710
- Listing Agent:
- Benjamin David Riegel : 252-969-0699
- MLS ID:
- 10180983
- General: Breakfast BarBedroom on Main LevelCeiling Fan(s)ChandelierCrown MoldingHigh CeilingsOpen FloorplanStone CountersRecessed LightingVaulted Ceiling(s)Walk-In Closet(s)
- Appliances: DishwasherElectric RangeFreeStandingElectric RangeFree-Standing RangeMicrowaveRange
- Laundry: Washer HookupElectric Dryer HookupLaundry Room
- Basement: Crawl Space
- Flooring: CarpetLuxury VinylWood
- A/C: Central AirNone
- Heating: Heat Pump
- Fireplace: Living RoomFireplaceFireplaces: 3
- Style: Colonial
- Other Structures: PorchFront PorchDeckCovered
- Parking: Gravel
- Roofing: ArchitecturalShingle
- General: Frame1Concrete PerimeterCrawlspacePermanent
- Road/Access: Asphalt
- Originating MLS: AMLSNC_TRIANGLE
- County: Nash
- Zoning: 4 10 41 LT385015-63-2335
- View: Trees/WoodsView
- Fencing: Partial
- Water: Public
- Sewer: Public Sewer
- Source: AMLSNC_TRIANGLE
This listing courtesy of Benjamin David Riegel , Braddock Realty
Monthly Payment
- Principal & Interest $
- Property Taxes $
- Home Insurance $
- VA Funding Fee $