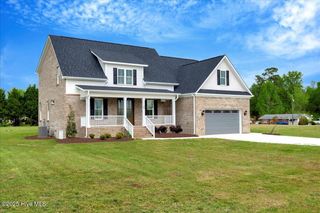
4883 Robin Wood Court, Sims, NC 27880
- 3 beds |
- 4 baths |
- 2,559 sqft
 Single-Family Home
  Built in 2008
  2.37acre lot
 2 car garage
  $205/sqft
  Listed 1 month ago
Property Description
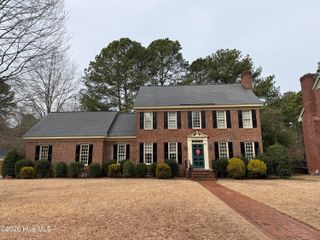
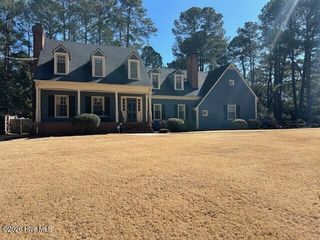
Tucked away on 2+ acres in a quiet cul-de-sac, this custom-built home offers the space, privacy, and peace of mind today's buyers are looking for. Located in the sought-after Rock Ridge school district with easy access to I-95 and Raleigh, this well-maintained home features 3 bedrooms on the main level, a beautifully renovated primary bath, fresh interior paint, hardwood floors, a screened porch, fenced backyard, and pond views. Upstairs you'll find a spacious bonus room with a full bath plus unfinished attic storage. Additional highlights include a whole-house generator, side-entry garage, and a pre-listing inspection already completed for buyer confidence. No HOA. No City taxes.
- Listing Status:
- Active
- Date Added:
- June 19, 2026
- Data Last Updated:
- July 27, 2026 at 12:18PM
- Listing Office:
- KW Wilson (Keller Williams Realty) : 252-640-2453
- MLS ID:
- 100582110

- Other Structures: PorchScreenedPatio
- Parking: Garage Faces SideParking spaces: 2
- Roofing: Architectural Shingle
- General: See RemarksBrickVinyl SidingTwoCrawl Space
- Road/Access: PavedSee Remarks
- Originating MLS: Hive MLS
- County: Wilson
- Zoning: AR4883 ROBIN WOOD CT L10 WEATHERSBY 2.37AC2783-81-5516.000
- View: Pond
- Fencing: Metal/OrnamentalChain LinkBack Yard
- Utilities: Private
- Water: Well
- Source: Hive MLS
This listing courtesy of KW Wilson (Keller Williams Realty)
Monthly Payment
- Principal & Interest $
- Property Taxes $
- Home Insurance $
- VA Funding Fee $