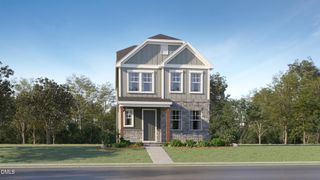
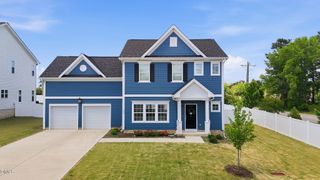
10 Kinderkamack Road, Youngsville, NC 27596
- 3 beds |
- 2 baths |
- 1,818 sqft
 Single-Family Home
  Built in 2004
  0.96acre lot
 2 car garage
  $220/sqft
  Listed 2 months ago
Property Description
If you're looking for space, charm, and one level living then this is the one! Welcome to 10 Kinderkamack Road, a beautifully refreshed 3 bedroom 2 bath ranch sitting on just under an acre of flat, usable, fenced-in land. Tucked outside city limits with no HOA, you get the freedom you want with the convenience you actually need. Step inside to a bright, open floor plan with soaring vaulted ceilings in both the living room and primary suite, giving the home an airy, expansive feel from the moment you walk in. Fresh interior paint and brand new carpet in the bedrooms make everything feel crisp, clean, and move-in ready along with a newer roof replaced in 2021. The kitchen features stainless steel appliances, granite countertops, and flows seamlessly into the main living space, perfect for everyday life or hosting friends. Throughout the home, charming arched openings add just the right touch of character you don't see everywhere. Upstairs, a large bonus room gives you flexibility for a playroom, home office, gym, or guest space...whatever life needs next. And the location- just 3 minutes to downtown Youngsville, where you'll find local restaurants, breweries, and small-town charm that keeps getting better!
- Listing Status:
- Pending
- Date Added:
- March 19, 2026
- Data Last Updated:
- May 27, 2026 at 9:06PM
- Listing Office:
- Choice Residential Real Estate : 919-720-4991
- Listing Agent:
- Devon Carrick : 919-608-3220
- MLS ID:
- 10154057

- General: Cathedral Ceiling(s)Granite CountersOpen FloorplanSmooth CeilingsWalk-In Closet(s)
- Appliances: Electric CooktopElectric OvenElectric Water HeaterMicrowaveRefrigeratorStainless Steel Appliance(s)Washer/Dryer
- Flooring: CarpetHardwoodLaminateVinyl
- A/C: Central AirElectric
- Heating: ElectricHeat Pump
- General: Fenced YardPrivate YardShed(s)
- Style: RanchTraditionalTransitional
- Other Structures: Deck
- Parking: Additional ParkingCarportConcreteDrivewayGarage Faces FrontPaved
- Roofing: ShingleSee Remarks
- General: BrickVinyl Siding1
- Originating MLS: Triangle MLS
- County: Franklin
- Zoning: SFR-1036448
- View: View
- Fencing: Back Yard
- Utilities: Cable AvailableElectricity AvailableWater ConnectedPropane
- Water: PrivateWell
- Sewer: Septic TankNone
- Source: Triangle MLS
This listing courtesy of Devon Carrick , Choice Residential Real Estate
Monthly Payment
- Principal & Interest $
- Property Taxes $
- Home Insurance $
- VA Funding Fee $