$575,000
1096 Silverleaf Drive, Youngsville, NC 27596
- 3 beds |
- 4 baths |
- 3,149 sqft
 Single-Family Home
  Built in 2003
  1.01acre lot
 2 car garage
  $183/sqft
  Listed 4 months ago
Property Description
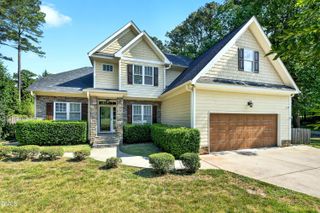
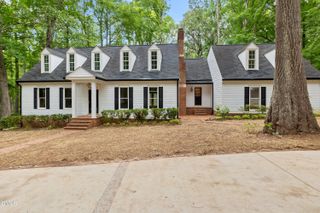
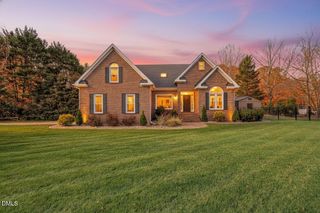
Welcome to 1096 Silverleaf Dr--your private country oasis. Set well back from the road on over an acre, this home offers a fully fenced backyard with a built-in BBQ and covered patio--perfect for entertaining or unwinding. Inside, you'll find 3 bedrooms, 4 bathrooms, a dedicated office, and two spacious bonus rooms offering endless flexibility. The open kitchen and dining area flow seamlessly into the cozy living room with a gas fireplace, creating a warm, inviting atmosphere. Whether you're hosting guests, working from home, or simply enjoying the peace and quiet, this home checks all the boxes. Don't miss your chance--schedule a showing today!
- Listing Status:
- Active
- Data Last Updated:
- May 27, 2026 at 9:19PM
- Listing Office:
- Mark Spain Real Estate : 770-886-9000
- Listing Agent:
- Stirling West : 719-499-4124
- MLS ID:
- 10142480
- General: Built-in BarbecueBarbecueFenceGas Grill
- Style: Traditional
- Other Structures: Front PorchPatioCovered
- Parking: DrivewayGarage Faces SideParking spaces: 4
- Roofing: ArchitecturalShingle
- Windows: Double Pane Windows
- General: Fiber CementStone Veneer2Combination
- Road/Access: County RoadHighway
- Originating MLS: AMLSNC_TRIANGLE
- County: Granville
- Zoning: H&L 34 SILVERLEAD S/D368183400048952
- Fencing: Back YardWrought Iron
- Utilities: Electricity ConnectedPropaneWater Connected
- Water: Well
- Sewer: Septic Tank
- Source: AMLSNC_TRIANGLE
This listing courtesy of Stirling West , Mark Spain Real Estate
Monthly Payment
$Est. Payment
- Principal & Interest $
- Property Taxes $
- Home Insurance $
- VA Funding Fee $