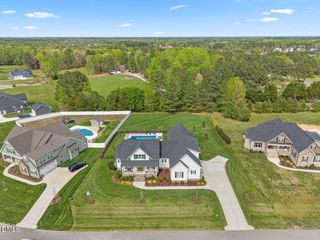
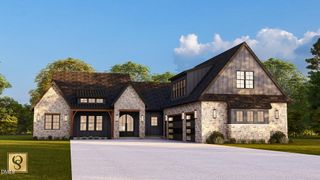
1119 Dovefield Lane, Youngsville, NC 27596
- 4 beds |
- 4 baths |
- 3,540 sqft
 Single-Family Home
  Built in 2026
  1.35acre lot
 3 car garage
  $346/sqft
  Listed 2 months ago
Property Description
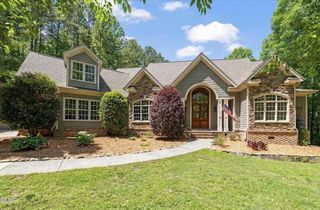
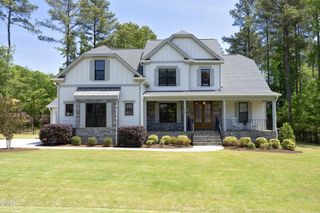
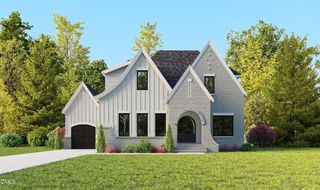
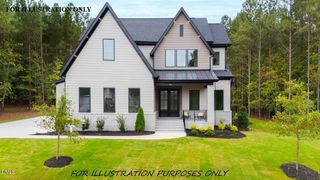
Custom-built by award-winning Oak and Stone Custom Homes, this exquisite ranch-style retreat blends modern elegance with functional design. The journey begins in an expansive foyer entry, highlighted by soaring ceilings and rich hardwood-style flooring that flows throughout. At the heart of the home, a gourmet chef's kitchen boasts custom ceiling-height cabinetry, a massive quartz island with a farm sink, and premium appliances including a 5-burner gas range and walk in Scullery. Relax in the family room, anchored by a sleek fireplace and custom built-ins, or retreat through 16-foot sliding glass doors to the serene covered screened porch. The main-level primary suite is a true sanctuary, featuring a spa-style 'wet room' with a freestanding tub, tiled shower, and a generous walk-in closet with custom shelving. Upstairs, a versatile oversized bonus room with a private sitting area and full bath serves as the perfect guest wing or entertainment hub. Complete with a 3-car garage, this home offers unparalleled craftsmanship in every detail.
- Listing Status:
- Active
- Date Added:
- March 24, 2026
- Data Last Updated:
- May 27, 2026 at 9:06PM
- Listing Office:
- Coldwell Banker Advantage : 919-562-2200
- Listing Agent:
- Beth McCormick : 252-955-7587
- MLS ID:
- 10154982

- General: Rain Gutters
- Style: RanchTransitional
- Other Structures: PorchFront PorchRear PorchScreenedPatioCovered
- Parking: ConcreteGarageGarage Door OpenerGarage Faces SideParking spaces: 7
- Roofing: Shingle
- Windows: Double Pane WindowsInsulated Windows
- General: Board & Batten SidingBrickFiber CementRadiant BarrierStone2
- Road/Access: State Road
- HOA Amenities: Maintenance Grounds300.0Annually
- Originating MLS: Triangle MLS
- County: Granville
- Zoning: 183400034501
- View: View
- Water: Well
- Sewer: Septic Tank
- Source: Triangle MLS
This listing courtesy of Beth McCormick , Coldwell Banker Advantage
Monthly Payment
- Principal & Interest $
- Property Taxes $
- Home Insurance $
- VA Funding Fee $